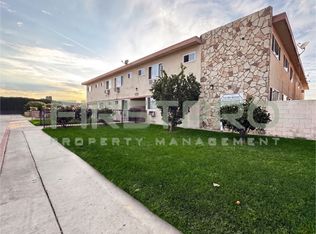
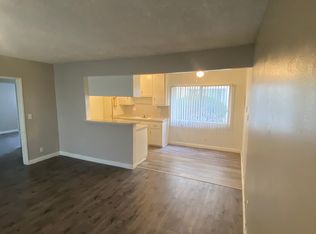
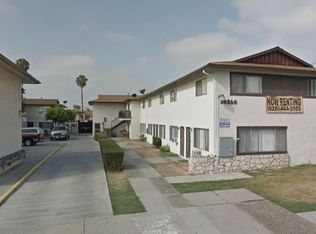

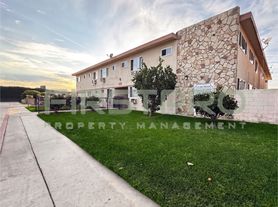
Welcome to this beautifully maintained, bright, and inviting multi-level rental located in a convenient El Monte neighborhood. Featuring an open-concept main floor, elegant wrought-iron stair railings, and modern finishes throughout, this move-in-ready unit offers both comfort and functionality.
Key Features & Amenities
Bright Living Area: Spacious open layout with recessed lighting, crown molding, and under-stair storage.
Modern Kitchen: Wood cabinetry with ample storage, clean countertops, dual-basin stainless steel sink, tile backsplash, and a stainless steel range hood.
Upstairs Living: Brand New wood-plank laminate flooring leading to spacious bedrooms featuring large windows for natural light.
Updated Bathrooms: Clean, well-appointed half bath downstairs and full bath upstairs with updated vanity lighting and matching tile accents.
Conveniences: Dedicated laundry hookup area, and split-system AC/heating.
Location & Commute
Conveniently situated near major freeways (I-10 and I-605), public transit, local dining, supermarkets, parks, and schools.
Minimum 1 year lease, Landlord pays for Trash. Tenants is responsible for electric, gas, water and Internet. No smoking allowed.
Apartment for rent
Apartment
Available now
No pets
Air conditioner, wall unit, window unit
Hookups laundry
Parking lot parking
Heat pump
What's special
Beautifully maintainedElegant wrought-iron stair railingsModern finishes throughoutOpen-concept main floorWell-appointed half bath downstairsCrown moldingTile backsplash
- 46 days |
- -- |
- -- |
Zillow last checked:
Listing updated:
Travel times

Let’s turn your rent into credit progress
Build credit history with every on-time payment and get credit for the payment you’re already making.
Facts & features
Interior
Bedrooms & bathrooms
- Bedrooms: 2
- Bathrooms: 2
- Full bathrooms: 1
- 1/2 bathrooms: 1
Heating
- Heat Pump
Cooling
- Air Conditioner, Wall Unit, Window Unit
Appliances
- Included: Oven, Refrigerator
- Laundry: Hookups
Features
- Flooring: Hardwood, Tile
Interior area
- Total interior livable area: 770 sqft
Property
Parking
- Parking features: Parking Lot
- Details: Contact manager
Construction
Type & style
- Home type: Apartment
- Property subtype: Apartment
Utilities & green energy
- Utilities for property: Garbage
Building
Management
- Pets allowed: No
Community & HOA
Location
- Region: El Monte
Financial & listing details
- Lease term: 1 Year
Nearby apartments for rent

Price history
| Date | Event | Price |
|---|---|---|
| 9/2/2026 | Listed for rent | $2,100-4.5%$3/sqft |
Source: Zillow Rentals Report a problem | ||
| 8/9/2022 | Listing removed | -- |
Source: Zillow Rental Manager Report a problem | ||
| 8/1/2022 | Listed for rent | $2,200+10%$3/sqft |
Source: Zillow Rental Manager Report a problem | ||
| 7/19/2022 | Listing removed | -- |
Source: Zillow Rental Manager Report a problem | ||
| 7/8/2022 | Listed for rent | $2,000+8.1%$3/sqft |
Source: Zillow Rental Manager Report a problem | ||
| 8/30/2019 | Listing removed | $1,850$2/sqft |
Source: Zillow Rental Manager Report a problem | ||
| 7/3/2019 | Listed for rent | $1,850$2/sqft |
Source: Zillow Rental Manager Report a problem | ||