Skip main navigation
Active
  • Price cut: $20K (5/12)
    $90,000

    3526 Shepherds Path #1, Decatur, GA 30034

    2beds
    1,064sqft
    : Get pre-qualified
    Condominium, Mid Rise
    Built in 2003
    -- sqft lot
    $87,800 Zestimate®
    $85/sqft
    $270/mo HOA

    What's special

    Private balconyPlenty of natural lightBright sunroomModern kitchenAmple closet space

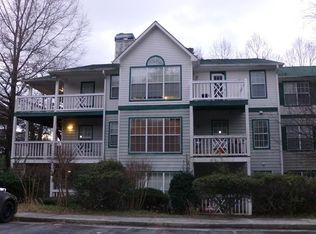
    **Back on the Market due to Buyer financing issues. **Appraisal has already been done and meets or exceeds listed price. Spacious & Sunlit 2-Bed, 2-Bath Condo in Prime Location. Welcome home to this beautifully maintained two-bedroom, two-bath condominium in one of the area's most desirable communities. Featuring a smart, roommate-friendly layout, this home offers both comfort and functionality with plenty of natural light throughout. Enjoy an open-concept living and dining area that flows effortlessly into the modern kitchen-perfect for entertaining or everyday living. Relax with your morning coffee or unwind after a long day in the bright sunroom or on your private balcony. Each spacious bedroom includes ample closet space and direct access to a full bath, making this the ideal setup for homeowners, roommates, or investors. Bonus: The sellers love this home but are parting ways with it because-well, let's just say stairs and sellers are no longer friends! With its unbeatable location, inviting design, and fantastic amenities, this condo is a true gem. Don't miss your chance-schedule your private tour today!
    204 days
    |
    227
    |
    16
    |

    Zillow last checked:

    Listing updated:

    Listed by:

    Marquitta Elliott 404-229-3411,

    About You Realty, Inc.,

    Cheryl Lowe 678-431-5982,

    About You Realty, Inc.

    Source: GAMLS,MLS#: 10638183MLS Logo

    Tour with a local agent

      Facts & features

      Interior

      Bedrooms & bathrooms
      • Bedrooms: 2
      • Bathrooms: 2
      • Full bathrooms: 2
      • Main level bathrooms: 2
      • Main level bedrooms: 2
      Rooms
      • Room types: Other
      Heating
      • Central
      Cooling
      • Central Air, Ceiling Fan(s)
      Appliances
      • Included: Dishwasher, Refrigerator, Oven/Range (Combo)
      • Laundry: Laundry Closet, In Kitchen
      Features
      • Master On Main Level
      • Flooring: Carpet
      • Basement: None
      • Number of fireplaces: 1
      • Fireplace features: Living Room
      • Common walls with other units/homes: End Unit,2+ Common Walls
      Interior area
      • Total structure area: 1,064
      • Total interior livable area: 1,064 sqft
      • Finished area above ground: 1,064
      • Finished area below ground: 0

      Property

      Parking
      • Parking features: Over 1 Space per Unit
      Accessibility
      • Accessibility features: Other
      Features
      • Levels: One
      • Stories: 1
      • Patio & porch: Patio, Porch
      • Exterior features: Balcony
      • Fencing: Other
      • Body of water: None
      Lot
      • Size: 5,227 Square Feet
      • Features: Level
      • Residential vegetation: Wooded
      Details
      • Additional structures: Other
      • Parcel number: 15 060 06 034

      Construction

      Type & style
      • Home type: Condo
      • Architectural style: Other
      • Property subtype: Condominium, Mid Rise
      • Attached to another structure: Yes
      Materials
      • Other
      • Foundation: Slab
      • Roof: Composition
      Condition
      • Resale
      • New construction: No
      • Year built: 2003

      Utilities & green energy

      • Electric: 220 Volts
      • Sewer: Public Sewer
      • Water: Public
      • Utilities for property: Cable Available, Electricity Available, Sewer Available

      Community & HOA

      Community
      • Features: Near Shopping, Sidewalks, Street Lights
      • Subdivision: CHAPEL PARK
      HOA
      • Has HOA: Yes
      • Services included: Maintenance Grounds, Maintenance Structure, Management Fee
      • HOA fee: $3,240 annually
      Location
      • Region: Decatur

      Financial & listing details

      • Price per square foot: $85/sqft
      • Annual tax amount: $2,598
      • Date on market: 11/5/2025
      • Cumulative days on market: 153 days
      • Listing agreement: Exclusive Right To Sell
      • Listing terms: Cash,Conventional
      • Electric utility on property: Yes
      Get pre-qualifiedBe ready to make an offer.
      Connect with an agentGet info on this home, tour, and more.
      Calculate monthly paymentSee if you can afford this home.

        Estimated market value

        $87,800

        $83,000 - $92,000

        $1,488/mo

        Price history

        DateEventPrice
        5/12/2026Price change$90,000-18.2%$85/sqft
        Source: GAMLS #10638183 Report a problem
        4/17/2026Price change$110,000+10%$103/sqft
        Source: GAMLS #10638183 Report a problem
        3/19/2026Pending sale$100,000$94/sqft
        Source: GAMLS #10638183 Report a problem
        3/10/2026Price change$100,000-4.8%$94/sqft
        Source: GAMLS #10638183 Report a problem
        2/10/2026Price change$105,000-8.7%$99/sqft
        Source: GAMLS #10638183 Report a problem
        1/26/2026Pending sale$115,000$108/sqft
        Source: GAMLS #10638183 Report a problem
        11/11/2025Price change$115,000-8%$108/sqft
        Source: GAMLS #10638183 Report a problem
        11/5/2025Listed for sale$125,000+25%$117/sqft
        Source: GAMLS #10638183 Report a problem
        7/25/2025Sold$100,000+0%$94/sqft
        Source: GAMLS #10452061 Report a problem
        7/2/2025Pending sale$99,999$94/sqft
        Source: GAMLS #10452061 Report a problem
        4/16/2025Price change$99,999-19.1%$94/sqft
        Source: FMLS GA #7517333 Report a problem
        2/4/2025Listed for sale$123,599$116/sqft
        Source: FMLS GA #7517333 Report a problem

        Public tax history

        Tax history is unavailable.

        Monthly payment

        Est. payment

          Payment breakdown

          Explore the cost of this home by adjusting the details. Changes won't be saved.
          All calculations are estimates and provided by Zillow, Inc. for informational purposes only. Actual amounts may vary.
          HOA fees may include property taxes on listings classified as Co-Ops. Contact the listing agent and/or owner for fee details.
          Mortgage interest rates are dependent on a number of factors, including credit score, down payment, and repayment length. Interest rate data provided by Zillow Group Marketplace, Inc. as of 1/1/1970 from various mortgage lenders with which we have lead or other similar arrangements; the Estimated Payment is an average of those rates.
          See how much you could borrow to make a competitive offer.

          Climate risks

          Neighborhood: 30034

          Getting around

          32 / 100
          Car-Dependent
          27 / 100
          Some Transit
          14 / 100
          Somewhat Bikeable

          Nearby schools

          GreatSchools rating
          Schools provided by the listing agent
          • Elementary: Mathis
          • Middle: Chapel Hill
          • High: Southwest Dekalb

          Source: GAMLS. This data may not be complete. We recommend contacting the local school district to confirm school assignments for this home.

          A local agent can set up tours, give advice and negotiate with sellers.

          Browse local experts

          Similar homes

          Skip to the end of the carouselSkip to the beginning of the carousel