Discover serenity on this picturesque 8.8-acre property featuring a charming 4-bed, 3-bath home with a 2-car garage and a heated 24x36 shop with bathroom. The open floor plan invites a seamless flow, accentuated by hardwood floors and an abundance of natural light. The spacious living room in the finished basement is perfect for gatherings. The versatile bonus space is perfect for an exercise area, home office, or craft room and possibly a 5th bedroom. There is ample storage ensuring a clutter-free lifestyle. There is also an enclosed front porch. Outside embrace nature with numerous trees dotting the landscape, creating a private oasis. This property offers a perfect blend of comfort and countryside charm close to town!
Sold
Price Unknown
3526 Whirlaway Rd, Cheyenne, WY 82009
4beds
3,474sqft
Rural Residential, Residential
Built in 2003
8.8 Acres Lot
$638,600 Zestimate®
$--/sqft
$3,962 Estimated rent
Home value
$638,600
$607,000 - $671,000
$3,962/mo
Zestimate® history
Owner options
List your home for rent
$3,962/mo
Rent Zestimate®
Find your next renter with Zillow Rental Manager. Plus, with online applications, you can quickly screen prospective tenants – for free.
$3,962/mo
Rent Zestimate®
Refinance and save
Refinancing to a lower rate could help reduce your monthly payments and save thousands over the life of the loan.
Explore your selling options
Work with a Zillow partner agent
Leverage their expertise and Zillow's premium Showcase listings to get your home seen by more buyers.
Get startedList with your own agent
Get your home in front of millions of buyers by listing it on Zillow.
Learn how to do itSell it yourself
Take full control of how buyers see your home on Zillow by listing For Sale by Owner (FSBO).
List your homeWhat's special
Open floor planNatural lightHome officeExercise areaAmple storageCraft roomVersatile bonus space
Zillow last checked:
Listing updated:
Listed by:
Julie Hummer-Bellmyer 970-218-1390,
Coldwell Banker, The Property Exchange
Bought with:
Stefanie Illingworth
#1 Properties
Source: Cheyenne BOR,MLS#: 93037
Facts & features
Interior
Bedrooms & bathrooms
- Bedrooms: 4
- Bathrooms: 3
- Full bathrooms: 1
- 3/4 bathrooms: 2
- Main level bathrooms: 2
Primary bedroom
- Level: Main
- Area: 240
- Dimensions: 15 x 16
Bedroom 2
- Level: Main
- Area: 110
- Dimensions: 11 x 10
Bedroom 3
- Level: Main
- Area: 110
- Dimensions: 11 x 10
Bedroom 4
- Level: Main
- Area: 270
- Dimensions: 18 x 15
Bathroom 1
- Features: 3/4
- Level: Main
Bathroom 2
- Features: 3/4
- Level: Main
Bathroom 3
- Features: Full
- Level: Basement
Dining room
- Level: Main
- Area: 165
- Dimensions: 15 x 11
Family room
- Level: Basement
- Area: 660
- Dimensions: 22 x 30
Kitchen
- Level: Main
- Area: 255
- Dimensions: 15 x 17
Living room
- Level: Main
- Area: 360
- Dimensions: 24 x 15
Basement
- Area: 1728
Heating
- Forced Air, Natural Gas
Cooling
- Central Air
Appliances
- Included: Dishwasher, Disposal, Dryer, Range, Refrigerator, Washer, Water Softener
- Laundry: Main Level
Features
- Den/Study/Office, Central Vacuum, Eat-in Kitchen, Great Room, Pantry, Rec Room, Vaulted Ceiling(s), Walk-In Closet(s), Main Floor Primary, Stained Natural Trim, Solid Surface Countertops
- Flooring: Hardwood
- Doors: Storm Door(s)
- Windows: ENERGY STAR Qualified Windows, Bay Window(s), Thermal Windows
- Basement: Sump Pump,Partially Finished
- Has fireplace: Yes
- Fireplace features: Gas
Interior area
- Total structure area: 3,474
- Total interior livable area: 3,474 sqft
- Finished area above ground: 1,746
Property
Parking
- Total spaces: 2
- Parking features: 2 Car Attached, RV Access/Parking
- Attached garage spaces: 2
Accessibility
- Accessibility features: Bathroom bars
Features
- Patio & porch: Patio, Enclosd Patio/Por-no heat
- Fencing: Back Yard,Live Snow Fence
Lot
- Size: 8.8 Acres
- Dimensions: 383328
- Features: Corner Lot, Native Plants
Details
- Additional structures: Workshop, Outbuilding
- Parcel number: 18867002200000
- Special conditions: Arms Length Sale
- Horses can be raised: Yes
Construction
Type & style
- Home type: SingleFamily
- Architectural style: Ranch
- Property subtype: Rural Residential, Residential
Materials
- Wood/Hardboard
- Foundation: Basement
- Roof: Composition/Asphalt
Condition
- New construction: No
- Year built: 2003
Utilities & green energy
- Electric: High West Energy
- Gas: Black Hills Energy
- Sewer: Septic Tank
- Water: Well
Green energy
- Energy efficient items: Energy Star Appliances, High Effic.AC 14+SeerRat, Ceiling Fan
Community & HOA
Community
- Features: Wildlife
- Subdivision: Triple Crown
HOA
- Services included: None
Location
- Region: Cheyenne
Financial & listing details
- Tax assessed value: $576,186
- Annual tax amount: $2,921
- Date on market: 4/2/2024
- Listing agreement: N
- Listing terms: Cash,Conventional,FHA,VA Loan
- Inclusions: Dishwasher, Disposal, Dryer, Range/Oven, Refrigerator, Washer, Water Softener, Window Coverings
- Exclusions: N
Price history
| Date | Event | Price |
|---|---|---|
| 5/31/2024 | Sold | -- |
Source:  Cheyenne BOR #93037 Report a problem Cheyenne BOR #93037 Report a problem | ||
| 4/3/2024 | Pending sale | $598,000$172/sqft |
Source: Cheyenne BOR #93037 Report a problem | ||
| 4/2/2024 | Listed for sale | $598,000$172/sqft |
Source: Cheyenne BOR #93037 Report a problem | ||
Public tax history
| Year | Property taxes | Tax assessment |
|---|---|---|
| 2026 | -- | $54,738 +30.7% |
| 2025 | $2,744 +0.3% | $41,874 -4.2% |
| 2024 | $2,735 +0.5% | $43,724 +0.4% |
| 2023 | $2,720 +8.9% | $43,571 +10.7% |
| 2022 | $2,498 +17.7% | $39,375 +17.6% |
| 2021 | $2,122 +10.6% | $33,496 +6.5% |
| 2020 | $1,919 +6.9% | $31,440 +5.8% |
| 2019 | $1,796 +5.3% | $29,722 +3.8% |
| 2018 | $1,705 +1.9% | $28,631 +2.6% |
| 2017 | $1,674 +2.1% | $27,916 +1.9% |
| 2016 | $1,639 | $27,388 -1.5% |
| 2015 | $1,639 +2.2% | $27,800 +4.2% |
| 2014 | $1,603 | $26,684 +3.7% |
| 2013 | -- | $25,730 -8.5% |
| 2012 | -- | $28,126 +7.1% |
| 2011 | -- | $26,251 +7.4% |
| 2010 | -- | $24,445 -0.8% |
| 2009 | -- | $24,648 +8.1% |
| 2005 | -- | $22,810 +7% |
| 2004 | -- | $21,316 |
Find assessor info on the county website
Neighborhood: 82009
Nearby homes
- $20,589-- bd-- ba-- sqft3526 Whirlaway Rd, Cheyenne, WY 82009Off Market
- $--5 bd3 ba3.9k sqft3527 Whirlaway Rd, Cheyenne, WY 82009Sold
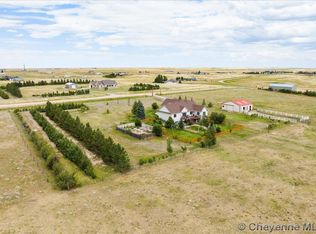
- $566,800-- bd2 ba1.5k sqft3546 Whirlaway Rd, Cheyenne, WY 82009Off Market
- $--4 bd3 ba2.7k sqft3539 Whirlaway Rd, Cheyenne, WY 82009Sold
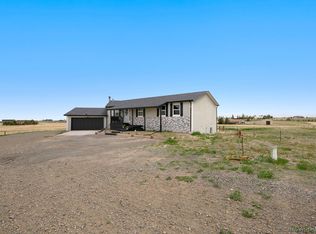
- $568,1003 bd3 ba2.2k sqft1247 War Admirial Rd, Cheyenne, WY 82009Off Market
- $601,0003 bd3 ba3.4k sqft1247 War Admiral Rd, Cheyenne, WY 82009Off Market
- $750,2006 bd4 ba4k sqft1246 War Admiral Rd, Cheyenne, WY 82009Off Market
- $--4 bd3 ba2.9k sqft3517 Whirlaway Rd, Cheyenne, WY 82009Sold
Nearby schools
GreatSchools rating
- 6/10Saddle Ridge Elementary SchoolGrades: K-6Distance: 6.3 mi
- 4/10Carey Junior High SchoolGrades: 7-8Distance: 8.7 mi
- 4/10East High SchoolGrades: 9-12Distance: 8.9 mi
Sell for more on Zillow
Get a Zillow Showcase℠ listing at no additional cost and you could sell for .
$638,600
2% more
+$12,772
With Zillow Showcase(estimated)
$651,372
Sell for more on Zillow
Get a Zillow Showcase℠ listing at no additional cost and you could sell for .
$638,600
2% more
+$12,772
With Zillow Showcase(estimated)
$651,372
- Wyoming
- Laramie County
- Cheyenne
- 82009
- 3526 Whirlaway Rd
