Enjoy over 3,500 square feet of living space in this spacious home on a generous yard at the edge of town, with the convenience of city amenities. The kitchen features hardwood floors and a large island that adds plenty of prep and counter space. Upstairs, two bedrooms share a Jack-and-Jill bathroom, and the home offers plenty of closet and storage space throughout.
A 2009 addition expanded the home with a garage, office, laundry room, primary bedroom, family room, gym, and basement bathroom. The entire basement and lower garage feature in-floor heat for added comfort through the winter. Other highlights include a huge two-story attached two-car garage, a concrete driveway, and central air installed in 2024.
Outside, a cement patio and firepit area create a welcoming spot for relaxing or entertaining. The home also received a 50-year shingle roof and LP SmartSide siding in 2009.
Under contract
$285,000
35260 Diagonal Street, Independence, WI 54747
3beds
3,560sqft
Single Family Residence
Built in 1900
0.53 Acres Lot
$283,100 Zestimate®
$80/sqft
$-- HOA
What's special
Basement bathroomLp smartside sidingFamily roomCement patioKitchen features hardwood floorsLaundry roomGenerous yard
- 13 days
- 248
- 14
Zillow last checked:
Listing updated:
Listed by:
Josh Baecker 715-985-3191,
Hansen Real Estate Group
Source: NWWMLS,MLS#: 1605823 Originating MLS: Realtors of Northwestern Wisconsin
Facts & features
Interior
Bedrooms & bathrooms
- Bedrooms: 3
- Bathrooms: 3
- Full bathrooms: 3
Bedroom
- Description: Bedroom,Flooring: Carpet
- Level: Main
- Dimensions: 14.00 x 11.00
Bedroom
- Description: Bedroom,Flooring: Carpet
- Level: Upper
- Dimensions: 11.00 x 11.00
Bedroom
- Description: Bedroom,Flooring: Carpet
- Level: Upper
- Dimensions: 23.00 x 10.00
Bathroom
- Description: Bathroom,Flooring: Tile
- Level: Main
- Dimensions: 9.50 x 7.50
Bathroom
- Description: Bathroom,Flooring: Vinyl
- Level: Upper
- Dimensions: 11.00 x 4.00
Bathroom
- Description: Bathroom,Flooring: Vinyl
- Level: Lower
- Dimensions: 10.50 x 9.50
Bonus room
- Description: Bonus Room,Flooring: Carpet
- Level: Main
- Dimensions: 16.00 x 14.00
Dining room
- Description: Dining Area,Flooring: Wood
- Level: Main
- Dimensions: 14.00 x 7.00
Entry foyer
- Description: Entry/Foyer,Flooring: Vinyl
- Level: Main
- Dimensions: 11.00 x 11.00
Family room
- Description: Family Room,Flooring: Carpet
- Level: Lower
- Dimensions: 22.00 x 16.00
Kitchen
- Description: Kitchen,Flooring: Wood
- Level: Main
- Dimensions: 18.00 x 14.00
Laundry
- Description: Laundry Room,Flooring: Vinyl
- Level: Main
- Dimensions: 13.00 x 11.00
Living room
- Description: Living Room,Flooring: Carpet
- Level: Main
- Dimensions: 15.00 x 15.00
Office
- Description: Office,Flooring: Vinyl
- Level: Main
- Dimensions: 11.00 x 8.00
Other
- Description: Other,Flooring: Carpet
- Level: Lower
- Dimensions: 23.00 x 17.00
Recreation
- Description: Rec Room,Flooring: Carpet,Vinyl
- Level: Lower
- Dimensions: 26.00 x 16.00
Utility room
- Description: Utility/Mechanical,Flooring: Concrete
- Level: Lower
- Dimensions: 11.00 x 11.00
Heating
- Forced Air, Radiant Floor
Cooling
- Central Air
Appliances
- Included: Dryer, Dishwasher, Freezer, Oven, Range, Refrigerator, Washer
Features
- Windows: Window Coverings
- Basement: Full,Finished
Interior area
- Total structure area: 4,096
- Total interior livable area: 3,560 sqft
- Finished area above ground: 2,310
- Finished area below ground: 1,250
Property
Parking
- Total spaces: 2
- Parking features: Attached, Concrete, Driveway, Garage
- Attached garage spaces: 2
- Has uncovered spaces: Yes
Features
- Levels: One and One Half
- Stories: 1.5
Lot
- Size: 0.53 Acres
Details
- Parcel number: 241003980000
- Zoning description: Residential
Construction
Type & style
- Home type: SingleFamily
- Architectural style: One and One Half Story
- Property subtype: Single Family Residence
Materials
- Foundation: Poured
Condition
- New construction: No
- Year built: 1900
Utilities & green energy
- Electric: Circuit Breakers
- Sewer: Public Sewer
- Water: Public
Community & HOA
HOA
- Has HOA: No
Location
- Region: Independence
Financial & listing details
- Price per square foot: $80/sqft
- Tax assessed value: $288,400
- Annual tax amount: $5,855
- Date on market: 10/12/2026
- Cumulative days on market: 18 days
- Listing agreement: Exclusive Right To Sell
- Exclusions: Other-See Remarks, Sellers Personal
Estimated market value
$283,100
$269,000 - $297,000
$2,147/mo
Price history
| Date | Event | Price |
|---|---|---|
| 10/19/2026 | Contingent | $285,000$80/sqft |
Source:  NWWMLS #1605823 Report a problem | ||
| 10/8/2026 | Listed for sale | $285,000+356%$80/sqft |
Source:  WIREX MLS #1605823 Report a problem | ||
| 6/6/2008 | Sold | $62,500$18/sqft |
Source: Public Record Report a problem | ||
Public tax history
| Year | Property taxes | Tax assessment |
|---|---|---|
| 2024 | $5,259 +0% | $285,300 +40% |
| 2023 | $5,259 +9.1% | $203,800 |
| 2022 | $4,821 +16.2% | $203,800 |
| 2021 | $4,150 +9.4% | $203,800 +38% |
| 2020 | $3,792 -3% | $147,700 |
| 2017 | $3,908 +2.9% | $147,700 |
| 2016 | $3,799 +3% | $147,700 |
| 2015 | $3,688 -11.7% | $147,700 |
| 2014 | $4,176 +4% | $147,700 |
| 2011 | $4,014 +2% | $147,700 |
| 2010 | $3,934 +5.1% | $147,700 +6.5% |
| 2009 | $3,745 | $138,700 |
Find assessor info on the county website
Monthly payment
Est. payment
Payment breakdown
Explore the cost of this home by adjusting the details. Changes won't be saved.Climate risks
Neighborhood: 54747
Nearby schools
Schools provided by the listing agent
- District: Independence
Source: NWWMLS. This data may not be complete. We recommend contacting the local school district to confirm school assignments for this home.
Similar homes
- $380,0003 bd3 ba3.9k sqft35261 7th Street, Independence, WI 54747For Sale
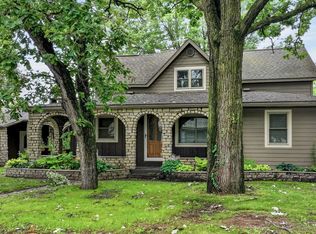
 MLS ID #1602757, Vicki Phelps. NWWMLS
- $305,0004 bd2 ba1.9k sqft1125 Pleasant Avenue, Arcadia, WI 54612For Sale
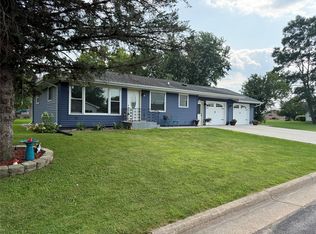 MLS ID #1603507, Jamie Back. NWWMLS
- $355,0004 bd2 ba2.1k sqftW28324 Rainey Valley Road, Arcadia, WI 54612For Sale
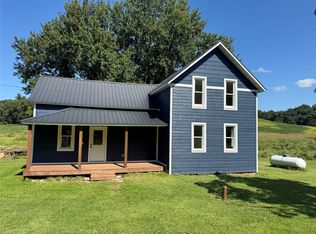 MLS ID #1604850, Jacob Lallemont. NWWMLS
- $330,0005 bd3 ba3.7k sqft636 E Olson Street, Blair, WI 54616For Sale
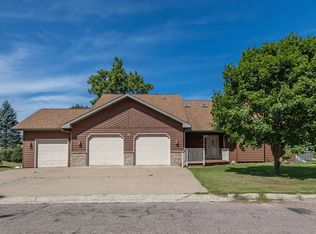 MLS ID #1604664, Stephanie O'Driscoll. NWWMLS
- $205,0005 bd2 ba1.8k sqftW15875 Schroeder Road, Whitehall, WI 54773For SaleMLS ID #1604106, Jacob Lallemont. NWWMLS
- $155,0004 bd2 ba1.9k sqft457 E Main Street, Arcadia, WI 54612For SaleMLS ID #1602981, Jacob Lallemont. NWWMLS
- $369,5003 bd3 ba2.9k sqft13413 5th Street, Osseo, WI 54758For SaleMLS ID #1605964, Robert Pelke. NWWMLS
- $199,9003 bd2 ba1.8k sqft26050 W Stebins Street, Eleva, WI 54738For SaleMLS ID #1604098, Tom Tetzlaff. NWWMLS
- $235,0002 bd2 ba2.6k sqft111 5th Avenue N, Strum, WI 54770For SaleMLS ID #1602662, Tom Tetzlaff. NWWMLS
- $365,0004 bd2 ba2.1k sqft26312 W 3rd Avenue, Eleva, WI 54738For SaleMLS ID #1604993, Craig Lewandowski. NWWMLS
