
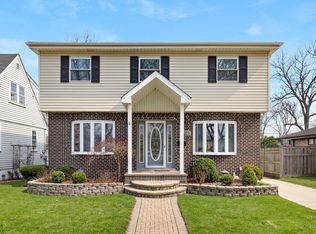
Rare opportunity to secure a significantly expanded home offering approximately 2,800 square feet, 5 bedrooms, and 3 full bathrooms in highly sought-after Morton Grove within the Park View School District. Originally a 2-bedroom ranch, the home was expanded in 2002 with a full second story, delivering the space today's buyers are looking for without relying on below-grade living. Finding this amount of above-grade square footage in this price range is rare. The main level features hardwood flooring, a bright living room with fireplace, separate dining room, family room off the kitchen, two bedrooms, and a full bathroom-designed for both everyday living and entertaining. The second level offers a spacious primary suite with Jacuzzi tub, separate shower, and private water closet, along with additional bedrooms and a large recreation room. 9-foot ceilings create an open, airy feel throughout. For buyers seeking additional upside, the home's footprint may allow for future basement expansion through methods such as benching to increase ceiling height. Buyers are encouraged to perform their own due diligence regarding feasibility, costs, and permitting. Additional highlights include two HVAC systems (one per level), a recently replaced first-floor furnace, generous room sizes, and a flexible layout. Enjoy outdoor living with a 30' x 12' deck and balcony, covered access from the two-car garage, and an attached gas grill-ideal for entertaining. Ideally located near parks, pool, tennis courts, forest preserves, Chick Evans Golf Course, Metra, and I-94 with convenient access to downtown Chicago. Offered furnished if desired. Check out the provided 3D Virtual Reality tour for a full interactive walk-through. This is a compelling opportunity for buyers looking for space, location, and value-schedule your showing before it's gone.
Active
Price cut: $10K (5/15)
$635,000
8912 Harms Rd, Morton Grove, IL 60053
5beds
2,792sqft
Est.: Get pre-qualified
Single Family Residence
Built in ----
5,625 Square Feet Lot
$-- Zestimate®
$227/sqft
$-- HOA
What's special
Flexible layoutSeparate dining roomGenerous room sizesHardwood flooringPrivate water closetSeparate shower
- 44 days |
- 929 |
- 38 |
Zillow last checked:
Listing updated:
Listing courtesy of:
Mark Anthony 773-864-9898,
arhome realty
Source: MRED as distributed by MLS GRID,MLS#: 12620726
Tour with a local agent
Facts & features
Interior
Bedrooms & bathrooms
- Bedrooms: 5
- Bathrooms: 3
- Full bathrooms: 3
Rooms
- Room types: Bedroom 5, Recreation Room
Primary bedroom
- Features: Flooring (Hardwood), Bathroom (Full)
- Level: Second
- Area: 308 Square Feet
- Dimensions: 14X22
Bedroom 2
- Features: Flooring (Hardwood)
- Level: Main
- Area: 130 Square Feet
- Dimensions: 13X10
Bedroom 3
- Features: Flooring (Hardwood)
- Level: Main
- Area: 90 Square Feet
- Dimensions: 10X9
Bedroom 4
- Features: Flooring (Hardwood)
- Level: Second
- Area: 225 Square Feet
- Dimensions: 15X15
Bedroom 5
- Features: Flooring (Hardwood)
- Level: Second
- Area: 180 Square Feet
- Dimensions: 15X12
Dining room
- Features: Flooring (Hardwood)
- Level: Main
- Area: 126 Square Feet
- Dimensions: 14X9
Family room
- Level: Main
- Area: 180 Square Feet
- Dimensions: 15X12
Kitchen
- Features: Kitchen (Island, Granite Counters)
- Level: Main
- Area: 156 Square Feet
- Dimensions: 13X12
Laundry
- Level: Main
- Area: 49 Square Feet
- Dimensions: 7X7
Living room
- Features: Flooring (Hardwood)
- Level: Main
- Area: 374 Square Feet
- Dimensions: 17X22
Recreation room
- Features: Flooring (Hardwood)
- Level: Second
- Area: 171 Square Feet
- Dimensions: 19X9
Heating
- Natural Gas
Cooling
- Central Air
Appliances
- Included: Range, Microwave, Dishwasher, Refrigerator, Washer, Dryer
- Laundry: Main Level, Gas Dryer Hookup, Sink
Features
- 1st Floor Bedroom, 1st Floor Full Bath, Walk-In Closet(s), High Ceilings, Granite Counters
- Flooring: Hardwood
- Windows: Screens, Skylight(s), Drapes
- Basement: Crawl Space
- Attic: Pull Down Stair,Unfinished
- Number of fireplaces: 1
- Fireplace features: Living Room
Interior area
- Total structure area: 3,289
- Total interior livable area: 2,792 sqft
Video & virtual tour
Property
Parking
- Total spaces: 2
- Parking features: Asphalt, Garage Door Opener, Yes, Garage Owned, Detached, Garage
- Garage spaces: 2
- Has uncovered spaces: Yes
Accessibility
- Accessibility features: No Disability Access
Features
- Stories: 2
- Patio & porch: Deck
- Exterior features: Balcony, Outdoor Grill
Lot
- Size: 5,625 Square Feet
Details
- Additional structures: Garage(s)
- Parcel number: 10163170500000
- Special conditions: None
Construction
Type & style
- Home type: SingleFamily
- Architectural style: Ranch
- Property subtype: Single Family Residence
Materials
- Vinyl Siding
- Roof: Asphalt
Condition
- New construction: No
- Major remodel year: 2002
Details
- Builder model: TWO STORY RANCH
Utilities & green energy
- Sewer: Public Sewer
- Water: Lake Michigan
Community & HOA
Community
- Features: Park, Pool, Tennis Court(s), Horse-Riding Area, Horse-Riding Trails, Curbs, Sidewalks, Street Lights, Street Paved
HOA
- Services included: None
Location
- Region: Morton Grove
Financial & listing details
- Price per square foot: $227/sqft
- Tax assessed value: $499,990
- Annual tax amount: $13,484
- Date on market: 4/16/2026
- Ownership: Fee Simple
Estimated market value
Not available
Estimated sales range
Not available
Not available
Price history
| Date | Event | Price |
|---|---|---|
| 5/15/2026 | Price change | $635,000-1.6%$227/sqft |
Source:  MRED as distributed by MLS GRID #12620726 Report a problem MRED as distributed by MLS GRID #12620726 Report a problem | ||
| 4/16/2026 | Listed for sale | $645,000-3.7%$231/sqft |
Source: MRED as distributed by MLS GRID #12620726 Report a problem | ||
| 4/16/2026 | Listing removed | $670,000$240/sqft |
Source: MRED as distributed by MLS GRID #12591213 Report a problem | ||
| 3/27/2026 | Listed for sale | $670,000$240/sqft |
Source: MRED as distributed by MLS GRID #12591213 Report a problem | ||
| 3/22/2026 | Contingent | $670,000$240/sqft |
Source: MRED as distributed by MLS GRID #12591213 Report a problem | ||
| 3/14/2026 | Listed for sale | $670,000+326.8%$240/sqft |
Source: MRED as distributed by MLS GRID #12591213 Report a problem | ||
| 4/7/1998 | Sold | $157,000$56/sqft |
Source: Public Record Report a problem | ||
Public tax history
| Year | Property taxes | Tax assessment |
|---|---|---|
| 2023 | $13,484 +5.2% | $49,999 |
| 2022 | $12,819 +3.8% | $49,999 +19.5% |
| 2021 | $12,349 +2.1% | $41,831 |
| 2020 | $12,092 -0.9% | $41,831 -11% |
| 2019 | $12,200 -0.3% | $47,002 +11.3% |
| 2018 | $12,240 -0.9% | $42,227 |
| 2017 | $12,351 +0.1% | $42,227 -3.3% |
| 2016 | $12,334 +19.4% | $43,658 +25.9% |
| 2015 | $10,326 -5.3% | $34,668 -4.8% |
| 2014 | $10,900 +2.5% | $36,430 |
| 2013 | $10,632 +2.8% | $36,430 -10.2% |
| 2012 | $10,342 +8.4% | $40,570 |
| 2011 | $9,543 +4.1% | $40,570 |
| 2010 | $9,165 -10.2% | $40,570 -15.1% |
| 2009 | $10,211 +8.2% | $47,808 -12% |
| 2008 | $9,434 +9% | $54,328 |
| 2007 | $8,656 +80.9% | $54,328 +85.5% |
| 2006 | $4,786 +5% | $29,289 |
| 2005 | $4,559 +7.6% | $29,289 |
| 2004 | $4,235 +11.9% | $29,289 +40.8% |
| 2003 | $3,784 +32.6% | $20,802 +12.2% |
| 2002 | $2,854 -1% | $18,537 |
| 2001 | $2,882 +2.8% | $18,537 +1.6% |
| 2000 | $2,803 +9.4% | $18,247 |
| 1999 | $2,561 | $18,247 |
Find assessor info on the county website
Monthly payment
Est. payment$--/mo
Payment breakdown
Explore the cost of this home by adjusting the details. Changes won't be saved.
All calculations are estimates and provided by Zillow, Inc. for informational purposes only. Actual amounts may vary.
HOA fees may include property taxes on listings classified as Co-Ops. Contact the listing agent and/or owner for fee details.
Mortgage interest rates are dependent on a number of factors, including credit score, down payment, and repayment length. Interest rate data provided by Zillow Group Marketplace, Inc. as of 1/1/1970 from various mortgage lenders with which we have lead or other similar arrangements; the Estimated Payment is an average of those rates.
See how much you could borrow to make a competitive offer.
Climate risks
Neighborhood: 60053
Nearby schools
GreatSchools rating
- 9/10Park View Elementary SchoolGrades: PK-8Distance: 0.9 mi
- 6/10Niles West High SchoolGrades: 9-12Distance: 1.3 mi
Schools provided by the listing agent
- Elementary: Park View Elementary School
- Middle: Park View Elementary School
- High: Niles West High School
- District: 70
Source: MRED as distributed by MLS GRID. This data may not be complete. We recommend contacting the local school district to confirm school assignments for this home.
A local agent can set up tours, give advice and negotiate with sellers.
A local lender can help you make sure your offer is ready when you are.

- Illinois
- Cook County
- Morton Grove
- 60053
- 8912 Harms Rd
Nearby cities
Nearby zip codes
Other Morton Grove Topics
