Better than new construction! This beautifully upgraded home offers the space, style, and extras you’ve been looking for—without the wait or added expense of doing it yourself. Featuring upgraded tile flooring throughout—NO CARPET!—plus a fully fenced yard, full gutter system, sprinkler system, front storm door, and an 8x8 Tuff Shed painted to match the home. The thoughtfully designed floor plan offers 4 bedrooms or 3 bedrooms plus a study, 2.5 baths, and a 3-car garage. Step inside to a spacious living area featuring a stunning floor to ceiling stone fireplace, open to the kitchen and dining space. The kitchen is a dream with a large island, quartz countertops, stainless steel appliances, gas cooktop, and a massive walk-in pantry. The spacious primary suite features a luxurious ensuite bath with double vanities, soaking tub, separate tiled shower, and a fantastic walk-in closet complete with built-in dresser. Secondary bedrooms are generously sized with great closet space, including two walk-in closets. Enjoy the outdoors from the expansive covered back patio—perfect for relaxing or entertaining. Beautifully landscaped and great curb appeal. Located in a wonderful tucked-away neighborhood with a gated entry and stocked neighborhood pond, while still offering convenient access to area amenities and quick turnpike access. This home truly has it all and is move-in ready with upgrades already in place. Come see why this one is better than new!
For sale
$382,000
11604 NW 104th St, Yukon, OK 73099
4beds
2,050sqft
Single Family Residence
Built in 2025
8,398 Square Feet Lot
$381,400 Zestimate®
$186/sqft
$21/mo HOA
What's special
Beautifully landscapedSprinkler systemFully fenced yardFull gutter systemGreat curb appealSpacious primary suiteDouble vanities
- 14 hours
- 38
- 10
Zillow last checked:
Listing updated:
Listed by:
Carmen Morgan 405-833-0106,
Homestead and Co. - BO
Source: MLSOK/OKCMAR as distributed by MLS GRID,MLS#: 1246869
Facts & features
Interior
Bedrooms & bathrooms
- Bedrooms: 4
- Bathrooms: 3
- Full bathrooms: 2
- 1/2 bathrooms: 1
Heating
- Has Heating (Unspecified Type)
Cooling
- Has cooling: Yes
Appliances
- Included: Dishwasher, Disposal, Microwave, Water Heater, Built-In Gas Range
Features
- Flooring: Tile
- Number of fireplaces: 1
- Fireplace features: Gas Log
Interior area
- Total structure area: 2,050
- Total interior livable area: 2,050 sqft
Property
Parking
- Total spaces: 3
- Parking features: Concrete
- Garage spaces: 3
Features
- Levels: One
- Stories: 1
- Exterior features: Rain Gutters
- Fencing: Wood
Lot
- Size: 8,398 Square Feet
- Features: Interior Lot
Details
- Parcel number: 11604NW104th73099
- Special conditions: None
Construction
Type & style
- Home type: SingleFamily
- Architectural style: Traditional
- Property subtype: Single Family Residence
Materials
- Brick, Stone
- Foundation: Slab
- Roof: Composition
Condition
- Year built: 2025
Utilities & green energy
- Utilities for property: Public
Community & HOA
HOA
- Has HOA: Yes
- Services included: Gated Entry, Common Area Maintenance
- HOA fee: $250 annually
Location
- Region: Yukon
Financial & listing details
- Price per square foot: $186/sqft
- Tax assessed value: $381,534
- Annual tax amount: $5,373
- Date on market: 8/29/2026
- Electric utility on property: Yes
Estimated market value
$381,400
$362,000 - $400,000
$2,332/mo
Price history
| Date | Event | Price |
|---|---|---|
| 8/29/2026 | Listed for sale | $382,000+2.7%$186/sqft |
Source:  MLSOK/OKCMAR as distributed by MLS GRID #1246869 Report a problem MLSOK/OKCMAR as distributed by MLS GRID #1246869 Report a problem | ||
| 7/25/2025 | Sold | $372,000-0.8%$181/sqft |
Source: MLSOK/OKCMAR as distributed by MLS GRID #1173071 Report a problem | ||
| 7/13/2025 | Pending sale | $374,900$183/sqft |
Source: MLSOK/OKCMAR as distributed by MLS GRID #1173071 Report a problem | ||
| 6/4/2025 | Listed for sale | $374,900$183/sqft |
Source: MLSOK/OKCMAR as distributed by MLS GRID #1173071 Report a problem | ||
Public tax history
| Year | Property taxes | Tax assessment |
|---|---|---|
| 2025 | $67 | $554 |
| 2024 | $67 | $554 |
| 2023 | $67 | $554 |
| 2022 | $67 | $554 |
| 2021 | -- | -- |
Find assessor info on the county website
Monthly payment
Est. payment
Payment breakdown
Explore the cost of this home by adjusting the details. Changes won't be saved.Climate risks
Neighborhood: 73099
Nearby schools
Schools provided by the listing agent
- Elementary: Redstone Intermediate School,Surrey Hills ES
- Middle: Yukon MS
- High: Yukon HS
Source: MLSOK/OKCMAR as distributed by MLS GRID. This data may not be complete. We recommend contacting the local school district to confirm school assignments for this home.

Similar homes
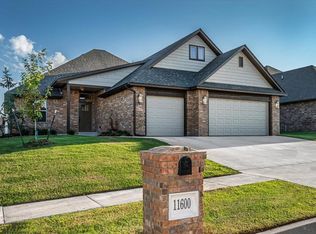
- $379,0004 bd3 ba2.3k sqft3409 Gunnison River Dr, Yukon, OK 73099For Sale
 MLS ID #1233182, Adalia Sosanya, Copper Creek Real Estate. MLSOK/OKCMAR as distributed by MLS GRID
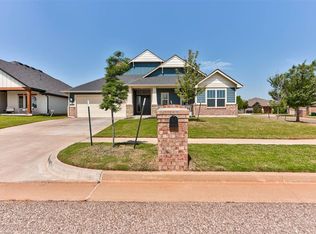
 - $410,0004 bd3 ba2.5k sqft11824 Edi Ave, Yukon, OK 73099For Sale
 MLS ID #1217066, Laura Lechtenberg, Keller Williams Realty Elite. MLSOK/OKCMAR as distributed by MLS GRID
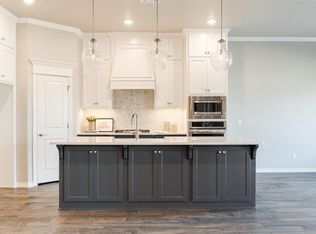
 - $299,9003 bd2 ba1.5k sqft12008 NW 120th St, Yukon, OK 73099New Construction
 MLSOK/OKCMAR as distributed by MLS GRID
 - $336,9004 bd2 ba1.7k sqft12017 NW 121st Cir, Yukon, OK 73099New Construction
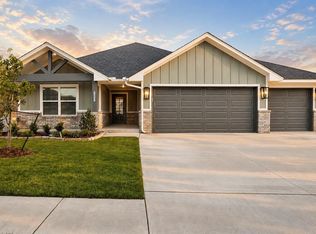 MLSOK/OKCMAR as distributed by MLS GRID
