Welcome to 5900 Timber! This beautiful brick ranch, located in the Louisville Local School District, offers a peaceful setting on just over an acre at the end of a dead-end street. Surrounded by nature, this property provides a sense of privacy while remaining conveniently located near everyday amenities.
The home features two bedrooms along with a spacious primary suite complete with a large, beautifully updated bathroom featuring an oversized tiled shower with dual shower heads and a jetted soaking tub. The kitchen offers an open feel with an adjoining dining area, while the inviting great room showcases vaulted ceilings and a large brick fireplace, creating a warm and welcoming space to gather. Just off the great room, a screened in porch provides the perfect spot to enjoy your morning coffee or relax and entertain in the evenings.
Additional highlights include a two car attached garage and a three car detached garage with a second floor for extra storage. Both garages are heated and well insulated, offering excellent space for vehicles, hobbies, projects, and more.
With its spacious lot, inviting living areas, and exceptional garage space, this property offers a wonderful combination of comfort, privacy, and versatility.
Active
$359,900
5900 Timber Ave, Louisville, OH 44641
3beds
1,798sqft
Single Family Residence
Built in 1989
1.32 Acres Lot
$-- Zestimate®
$200/sqft
$-- HOA
What's special
Beautiful brick ranchTwo bedroomsTwo car attached garageScreened in porchSpacious primary suiteVaulted ceilingsInviting great room
- 19 hours
- 657
- 80
Zillow last checked:
Listing updated:
Listed by:
Casey Roch 330-697-3403 casey@caseyroch.com,
RE/MAX Infinity,
Taylor Steele 330-815-0262,
RE/MAX Infinity
Source: MLS Now,MLS#: 5254091 Originating MLS: Akron Cleveland Association of REALTORS
Facts & features
Interior
Bedrooms & bathrooms
- Bedrooms: 3
- Bathrooms: 2
- Full bathrooms: 2
- Main level bathrooms: 2
- Main level bedrooms: 3
Heating
- Forced Air, Fireplace(s), Gas
Cooling
- Central Air
Appliances
- Included: Dryer, Dishwasher, Refrigerator, Water Softener, Washer
- Laundry: Main Level
Features
- Ceiling Fan(s), Soaking Tub, Vaulted Ceiling(s)
- Basement: Full
- Number of fireplaces: 1
- Fireplace features: Gas, Living Room
Interior area
- Total structure area: 1,798
- Total interior livable area: 1,798 sqft
- Finished area above ground: 1,798
Video & virtual tour
Property
Parking
- Total spaces: 5
- Parking features: Attached, Driveway, Detached, Garage, Heated Garage, Deck
- Attached garage spaces: 5
Features
- Levels: One
- Stories: 1
- Patio & porch: Enclosed, Patio, Porch
Lot
- Size: 1.32 Acres
- Features: Dead End
Details
- Parcel number: 03307928
Construction
Type & style
- Home type: SingleFamily
- Architectural style: Ranch
- Property subtype: Single Family Residence
Materials
- Brick
- Roof: Shingle
Condition
- Updated/Remodeled
- Year built: 1989
Utilities & green energy
- Sewer: Septic Tank
- Water: Well
Community & HOA
Community
- Subdivision: Ruhama Heights
HOA
- Has HOA: No
Location
- Region: Louisville
Financial & listing details
- Price per square foot: $200/sqft
- Tax assessed value: $330,200
- Annual tax amount: $5,001
- Date on market: 10/18/2026
Estimated market value
Not available
Estimated sales range
Not available
Not available
Price history
| Date | Event | Price |
|---|---|---|
| 10/18/2026 | Listed for sale | $359,900$200/sqft |
Source:  MLS Now #5254091 Report a problem | ||
Public tax history
| Year | Property taxes | Tax assessment |
|---|---|---|
| 2024 | $4,977 +11.5% | $115,580 +25.9% |
| 2023 | $4,465 -0.2% | $91,770 |
| 2022 | $4,474 -0.3% | $91,770 |
| 2021 | $4,487 +18.3% | $91,770 +12.1% |
| 2020 | $3,794 | $81,900 0% |
| 2019 | $3,794 | $81,910 |
| 2018 | $3,794 +4.1% | $81,910 +9.1% |
| 2017 | $3,644 -11.8% | $75,080 -13.7% |
| 2016 | $4,133 -0.3% | $87,020 |
| 2015 | $4,144 | $87,020 +6.6% |
| 2014 | $4,144 +96.8% | $81,660 |
| 2013 | $2,106 | $81,660 |
| 2012 | -- | $81,660 +2.5% |
| 2011 | -- | $79,700 -0.3% |
| 2010 | -- | $79,910 |
| 2009 | $3,227 +0.5% | -- |
| 2008 | $3,211 +1.6% | -- |
| 2007 | $3,161 +6.5% | -- |
| 2005 | $2,969 -1% | -- |
| 2004 | $2,998 +1.5% | -- |
| 2003 | $2,954 +12.5% | -- |
| 2002 | $2,626 -0.1% | -- |
| 2001 | $2,628 +13.9% | -- |
| 2000 | $2,307 | -- |
Find assessor info on the county website
Monthly payment
Est. payment
Payment breakdown
Explore the cost of this home by adjusting the details. Changes won't be saved.Climate risks
Neighborhood: 44641
Nearby schools
Schools provided by the listing agent
- District: Louisville CSD - 7607
Source: MLS Now. This data may not be complete. We recommend contacting the local school district to confirm school assignments for this home.

Similar homes
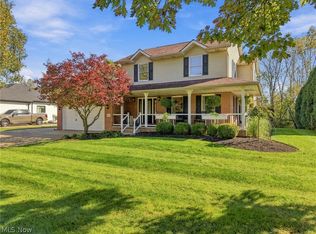
- $349,0003 bd3 ba2.2k sqft1064 Danielle Ave, Louisville, OH 44641For Sale
 MLS ID #5248111, Liz Sanders, Keller Williams Legacy Group Realty. MLS Now
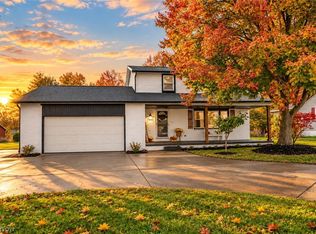
- $309,9003 bd2 ba1.8k sqft5522 Grove St, Louisville, OH 44641For Sale
 MLS ID #5252045, Jose Medina, Keller Williams Legacy Group Realty. MLS Now
- $299,0003 bd3 ba1.9k sqft7641 Ravenna Ave, Louisville, OH 44641For Sale
 MLS ID #5253578, Jose Medina, Keller Williams Legacy Group Realty. MLS Now
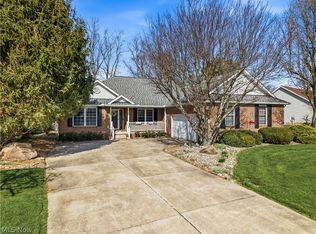
- $359,9003 bd3 ba1.8k sqft1009 E Reno Dr, Louisville, OH 44641For Sale
 MLS ID #5249649, Sierra Zirillo, Keller Williams Chervenic Rlty. MLS Now
