Nearly new 2022 Lennar Evolution floor plan Next Gen (ATTACHED CASITA) home on a prime corner lot in gated community Asher Pointe | Chandler, AZ 85294. One of 2 residences on private cul-de-sac and across from green belt. Featuring builder upgrades & over $450k+ in luxury owner enhancements including luxury vinyl flooring, custom closets throughout, quartz countertops with waterfall island, vessel sinks, 80'' gas fireplace set in a stone media wall and surround sound system inside and out. The backyard is a masterpiece:Olympic-style pool, jacuzzi, and a professional outdoor kitchen with a gas/charcoal grill and rotisserie, porcelain decking/turf. The ultimate in multigenerational luxury and sophisticated design. A rare blend of privacy, versatility, exceptional indoor-outdoor living!
For sale
$1,400,000
161 E ELMWOOD Place, Chandler, AZ 85249
4beds
3,024sqft
Single Family Residence
Built in 2022
8,378 Square Feet Lot
$-- Zestimate®
$463/sqft
$150/mo HOA
What's special
Olympic-style poolBuilder upgradesAcross from green beltPrivate cul-de-sacPrime corner lotCustom closets throughoutLuxury vinyl flooring
- 7 days
- 557
- 42
Likely to sell faster than
Zillow last checked:
Listing updated:
Listed by:
Jennifer Robison 480-658-6877,
Fulton Grace Realty
Source: ARMLS,MLS#: 7088034
Facts & features
Interior
Bedrooms & bathrooms
- Bedrooms: 4
- Bathrooms: 3
- Full bathrooms: 3
Heating
- Electric
Cooling
- Central Air, Ceiling Fan(s)
Appliances
- Included: Dryer, Washer, Water Softener Owned, Reverse Osmosis, Refrigerator, Built-in Microwave, Dishwasher, Disposal, Gas Oven, Gas Cooktop
- Laundry: Inside
Features
- Pantry, Non-laminate Counter, Quartz Countertops, High Speed Internet, Double Vanity, No Interior Steps, Kitchen Island, 3/4 Bath Master Bdrm, Bidet
- Flooring: Carpet, Vinyl
- Windows: Double Pane Windows
- Has basement: No
- Number of fireplaces: 1
- Fireplace features: Living Room, Gas
Interior area
- Total structure area: 3,024
- Total interior livable area: 3,024 sqft
Property
Parking
- Total spaces: 5
- Parking features: Attached, Garage Door Opener, Direct Access
- Attached garage spaces: 3
- Uncovered spaces: 2
Features
- Stories: 1
- Patio & porch: Covered
- Exterior features: Built-in Barbecue
- Has private pool: Yes
- Pool features: Outdoor Pool, Heated
- Has spa: Yes
- Spa features: Private
- Fencing: Block
Lot
- Size: 8,378 Square Feet
- Features: North/South Exposure, Sprinklers In Rear, Sprinklers In Front, Corner Lot, Desert Back, Desert Front, Cul-De-Sac, Synthetic Grass Back
Details
- Parcel number: 30368774
Construction
Type & style
- Home type: SingleFamily
- Architectural style: Contemporary
- Property subtype: Single Family Residence
Materials
- Stucco, Wood Frame, Painted
- Foundation: Slab
- Roof: Tile
Condition
- Year built: 2022
Details
- Builder name: Lennar
Utilities & green energy
- Sewer: Public Sewer
- Utilities for property: Natural Gas Connected
Community & HOA
Community
- Features: Gated, Playground, Biking/Walking Path
- Security: Security System Owned
- Subdivision: ASHER POINTE PHASE 2
HOA
- Has HOA: Yes
- Services included: Maintenance Grounds, Street Maint
- HOA fee: $150 monthly
- HOA name: ASHER POINTE
- HOA phone: 602-906-4908
Location
- Region: Chandler
Financial & listing details
- Price per square foot: $463/sqft
- Tax assessed value: $707,300
- Annual tax amount: $2,977
- Date on market: 10/1/2026
- Cumulative days on market: 8 days
- Listing terms: VA Loan,Cash,Conventional,1031 Exchange,FHA
- Ownership: Fee Simple
Estimated market value
Not available
Estimated sales range
Not available
Not available
Price history
| Date | Event | Price |
|---|---|---|
| 10/2/2026 | Listed for sale | $1,400,000+61.9%$463/sqft |
Source:  ARMLS #7088034 Report a problem ARMLS #7088034 Report a problem | ||
| 4/28/2023 | Sold | $864,990$286/sqft |
Source: Public Record Report a problem | ||
Public tax history
| Year | Property taxes | Tax assessment |
|---|---|---|
| 2025 | $2,958 +1.4% | $70,730 -0.9% |
| 2024 | $2,919 +883.3% | $71,370 +2280.6% |
| 2023 | $297 +2.8% | $2,998 -79.6% |
| 2022 | $289 +12458.3% | $14,670 +207.5% |
| 2021 | $2 | $4,770 |
Find assessor info on the county website
Monthly payment
Est. payment
Payment breakdown
Explore the cost of this home by adjusting the details. Changes won't be saved.Climate risks
Neighborhood: 85249
Nearby schools
Schools provided by the listing agent
- Elementary: Ira A. Fulton Elementary
- Middle: Santan Junior High School
- High: Hamilton High School
- District: Chandler Unified District #80
Source: ARMLS. This data may not be complete. We recommend contacting the local school district to confirm school assignments for this home.
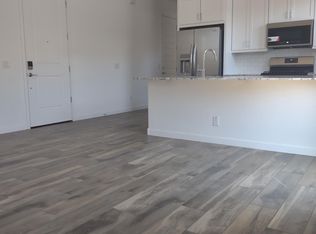
Similar homes
- $1,600,0004 bd4 ba3.8k sqft1221 W Sunrise Place, Chandler, AZ 85248For Sale
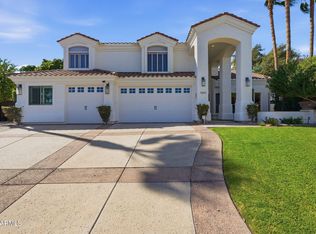 MLS ID #7089093, Michael J. D'Elena, RETSY. ARMLS
 - $1,295,0003 bd3 ba3.3k sqft3655 E GEMINI Place, Chandler, AZ 85249For Sale
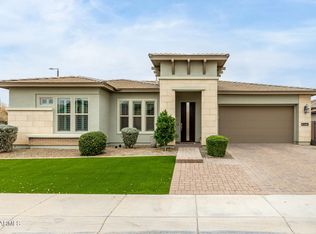 MLS ID #7031825, Brian J Cunningham, eXp Realty. ARMLS
 - $915,0004 bd4 ba3.3k sqft4185 S ROGER Way, Chandler, AZ 85249For Sale
 MLS ID #7086422, Asher Cohen, Realty ONE Group. ARMLS
 - $1,075,0004 bd3 ba2.8k sqft1417 E CHERRYWOOD Place, Chandler, AZ 85249For Sale
 MLS ID #7071527, Stephany J Bullington, My Home Group Real Estate. ARMLS
