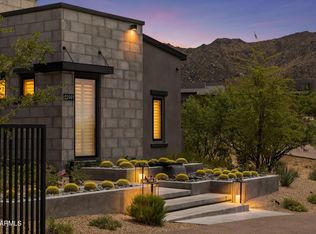
Set at the end of a quiet cul-de-sac in Storyrock and backing to a natural wash, this exceptional North Scottsdale residence is surrounded by dramatic Sonoran Desert and mountain views, including Four Peaks and Tom's Thumb. Featuring $1.7 million in custom upgrades, including a true resort-style backyard, the home pairs sophisticated design and refined finishes with advanced technology and exceptional indoor-outdoor living.
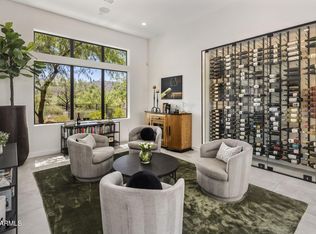
A 900 sq. ft. enclosed courtyard creates an unforgettable arrival, with Freska limestone, integrated misting, designer lighting and a sculptural 3-foot acrylic fountain sphere surrounded by desert landscaping. From there, two 90-degree, 30-foot glass walls slide fully open to the courtyard and backyard, blurring the line between indoors and out. Warm contemporary interiors are enhanced by soaring 14-foot ceilings, Venetian plaster, walnut detailing, architectural beams, distinctive feature walls, designer lighting and a showstopping three-sided glass fireplace. The kitchen is anchored by a striking Paramount quartzite waterfall island and complemented by premium Sub-Zero, Wolf and Cove appliances, including wine storage, an ice maker, six-burner cooktop with griddle and steam oven.
All three bedrooms are ensuite, including a primary retreat with serene backyard views, elevated finishes, statement lighting and a spa-inspired bath with an oversized glass shower. The extraordinary primary closet features illuminated cabinetry, opal satin marble and a statement center island. Both secondary suites are generously proportioned with walk-in closets and individualized finishes.
Thoughtful technology and premium home systems add comfort and convenience throughout, including Control4 home automation, whole-home audio and electronic window coverings. Three independently controlled HVAC systems, two tankless water heaters, water softening and reverse osmosis further enhance the home.
The recently completed $500,000 rear oasis creates a spectacular setting for entertaining and relaxation. The heated pool features multiple lounging ledges and a rich black PebbleTec finish accented with brilliant glass pebbles and pyrite. A striking pergola incorporates a rain wall cascading onto a glass-tiled pool ledge, while the raised spa with overflow adds another layer of water and movement.
Freska travertine, a linear fire feature and a remarkable 24-foot saguaro complete the outdoor environment, along with architectural and landscape lighting, outdoor audio and a dedicated grilling area. Designed to take full advantage of its peaceful desert setting, this is elevated North Scottsdale living where architecture, landscape and surroundings come together beautifully.
For sale
$3,650,000
24351 N 128TH Way, Scottsdale, AZ 85255
3beds
4,137sqft
Single Family Residence
Built in 2024
0.37 Acres Lot
$-- Zestimate®
$882/sqft
$198/mo HOA
What's special
Showstopping three-sided glass fireplaceWarm contemporary interiorsOutdoor audioStatement lightingArchitectural beamsDesert landscapingFreska travertine
- 22 days
- 1,040
- 75
Zillow last checked:
Listing updated:
Listed by:
Sarah Fye 407-267-0150,
Russ Lyon Sotheby's International Realty
Source: ARMLS,MLS#: 7081341
Facts & features
Interior
Bedrooms & bathrooms
- Bedrooms: 3
- Bathrooms: 4
- Full bathrooms: 3
- 1/2 bathrooms: 1
Primary bedroom
- Level: Main
- Area: 320.63
- Dimensions: 22.50 x 14.25
Bedroom 2
- Level: Main
- Area: 213.28
- Dimensions: 16.00 x 13.33
Bedroom 3
- Level: Main
- Area: 311.51
- Dimensions: 16.25 x 19.17
Dining room
- Level: Main
- Area: 287.44
- Dimensions: 18.25 x 15.75
Kitchen
- Level: Main
- Area: 317.75
- Dimensions: 15.50 x 20.50
Living room
- Level: Main
- Area: 418.27
- Dimensions: 20.08 x 20.83
Heating
- Heat Pump, ENERGY STAR Qualified Equipment, Ceiling
Cooling
- Central Air, Ceiling Fan(s), ENERGY STAR Qualified Equipment, Programmable Thmstat
Appliances
- Included: Dryer, Washer, Water Softener Owned, Reverse Osmosis, Refrigerator, Built-in Microwave, Dishwasher, Disposal, Gas Range, Gas Cooktop, Built-In Gas Oven, Water Purifier
- Laundry: Inside, Gas Dryer Hookup
Features
- Pantry, Non-laminate Counter, High Speed Internet, Smart Home, Double Vanity, No Interior Steps, Kitchen Island, Full Bth Master Bdrm, Separate Shwr & Tub
- Flooring: Tile, Wood
- Windows: Low Emissivity Windows, Mechanical Sun Shds, Tinted Windows
- Has basement: No
- Number of fireplaces: 2
- Fireplace features: Exterior Fireplace, Living Room, Gas
Interior area
- Total structure area: 4,137
- Total interior livable area: 4,137 sqft
Video & virtual tour
Property
Parking
- Total spaces: 8
- Parking features: Attached, Garage Door Opener, Electric Vehicle Charging Station(s)
- Attached garage spaces: 3
- Uncovered spaces: 5
Accessibility
- Accessibility features: Hard/Low Nap Floors, Accessible Hallway(s)
Features
- Stories: 1
- Patio & porch: Covered
- Exterior features: Misting System, Private Yard, Built-in Barbecue
- Has private pool: Yes
- Pool features: Variable Speed Pump, Outdoor Pool, Heated
- Has spa: Yes
- Spa features: Heated, Private
- Fencing: Back Yard,Block
- Has view: Yes
- View description: Desert, Mountain(s)
- Waterfront features: Wash
Lot
- Size: 0.37 Acres
- Features: East/West Exposure, Desert Back, Desert Front, Cul-De-Sac, Synthetic Grass Back, Auto Timer H2O Front, Auto Timer H2O Back
Details
- Parcel number: 21701888
Construction
Type & style
- Home type: SingleFamily
- Architectural style: Contemporary
- Property subtype: Single Family Residence
Materials
- Stucco, Wood Frame, Stone
- Roof: Built-Up
Condition
- Year built: 2024
Details
- Builder name: David Weekley
Utilities & green energy
- Sewer: Public Sewer
- Utilities for property: Phone Available, Natural Gas Connected
Green energy
- Water conservation: Tankless Ht Wtr Heat
Community & HOA
Community
- Features: Gated, Biking/Walking Path
- Security: Fire Sprinkler System
- Subdivision: STORYROCK 2A-1
HOA
- Has HOA: Yes
- Services included: Maintenance Grounds
- HOA fee: $594 quarterly
- HOA name: Storyrock
- HOA phone: 480-921-7500
Location
- Region: Scottsdale
Financial & listing details
- Price per square foot: $882/sqft
- Tax assessed value: $1,510,600
- Annual tax amount: $3,808
- Date on market: 9/16/2026
- Cumulative days on market: 23 days
- Listing terms: Cash,Conventional
- Ownership: Fee Simple
- Road surface type: Paved
Estimated market value
Not available
Estimated sales range
Not available
Not available
Price history
| Date | Event | Price |
|---|---|---|
| 9/17/2026 | Listed for sale | $3,650,000+34.1%$882/sqft |
Source:  ARMLS #7081341 Report a problem ARMLS #7081341 Report a problem | ||
| 12/30/2024 | Sold | $2,721,758+518.6%$658/sqft |
Source: Public Record Report a problem | ||
| 6/5/2023 | Sold | $440,000$106/sqft |
Source: Public Record Report a problem | ||
Public tax history
| Year | Property taxes | Tax assessment |
|---|---|---|
| 2025 | $3,537 +1739.8% | $151,060 +1320.4% |
| 2024 | $192 +1.6% | $10,635 +206% |
| 2023 | $189 +80.8% | $3,476 +7.4% |
| 2022 | $105 | $3,238 |
Find assessor info on the county website
Monthly payment
Est. payment
Payment breakdown
Explore the cost of this home by adjusting the details. Changes won't be saved.Climate risks
Neighborhood: 85255
Nearby schools
Schools provided by the listing agent
- Elementary: Desert Sun Academy
- Middle: Sonoran Trails Middle School
- High: Cactus Shadows High School
- District: Cave Creek Unified District
Source: ARMLS. This data may not be complete. We recommend contacting the local school district to confirm school assignments for this home.

Similar homes
- $4,100,0003 bd4 ba4.1k sqft24886 N 124th Way, Scottsdale, AZ 85255For Sale
 MLS ID #7073449, Kimberly Nathanson, Berkshire Hathaway HomeServices Arizona Properties. ARMLS
 - $3,899,0005 bd5 ba4.4k sqft23991 N 123RD Place, Scottsdale, AZ 85255For Sale
 MLS ID #7028834, Mariana Hoyt, My Home Group Real Estate. ARMLS
 - $3,400,0004 bd4 ba4.3k sqft8787 E WHISPERING WIND Drive, Scottsdale, AZ 85255For Sale
 MLS ID #7070672, Tatum Sophia Smith, Berkshire Hathaway HomeServices Arizona Properties. ARMLS
 - $3,750,0005 bd5 ba5.5k sqft26101 N 104th Place, Scottsdale, AZ 85255For Sale
 MLS ID #7069360, Brock Mackenzie, Silverleaf Realty. ARMLS
