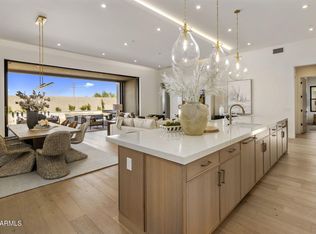
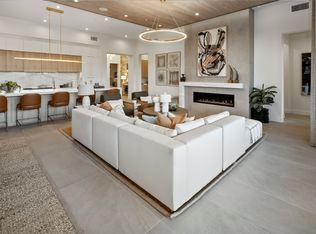
Welcome to Aura, an exclusive gated community of just 12 residences by award-winning Camelot Homes. This estate maximizes the Arizona lifestyle with expansive pocket doors that completely open the main living space to the outdoors. Inside, the great room is anchored by upgraded hardwood floors, layered Hinkley LED lighting, and a gas fireplace featuring a Walnut Carini wood mantle. The kitchen is a showstopper, highlighting an Aqua Venato waterfall island with a full slab backsplash and Natural Carini walnut cabinetry. It is fully equipped with a premium Wolf gas range, a Rohl Lux instant hot water tap, and a high-end Ferguson appliance package featuring a steam oven, ice machine, and a Sub-Zero wine refrigerator. The primary suite serves as a private retreat with a deluxe custom closet and a spa bath featuring heated floors, a floor-mount tub filler, and Kohler Purist French Gold fixtures. Step outside to an entertainer's dream showcasing gorgeous views of Camelback and Scottsdale Mountain. The resort-style grounds feature a heated pool, a spa, a built-in BBQ, and an extended covered patio equipped with ceiling space heaters for year-round use. Dedicated outdoor pads are fully wired and plumbed for a cold plunge and a sauna. Advanced systems include Aterra and CyberTech smart pre-wiring and a $10,000 whole-home water filtration system. The epoxy-finished three-car garage includes an EV charger, with one bay intelligently plumbed for a seamless casita conversion.
For sale
$2,295,000
10502 N 128TH Place, Scottsdale, AZ 85259
3beds
3,252sqft
Single Family Residence
Built in 2025
9,100 Square Feet Lot
$2,223,900 Zestimate®
$706/sqft
$425/mo HOA
What's special
Heated poolEpoxy-finished three-car garagePremium wolf gas rangeNatural carini walnut cabinetryResort-style groundsDeluxe custom closetBuilt-in bbq
- 10 days
- 273
- 31
Zillow last checked:
Listing updated:
Listed by:
Nathanial Zeune 602-999-4309,
eXp Realty
Source: ARMLS,MLS#: 7074452
Facts & features
Interior
Bedrooms & bathrooms
- Bedrooms: 3
- Bathrooms: 4
- Full bathrooms: 3
- 1/2 bathrooms: 1
Heating
- Natural Gas
Cooling
- Central Air, Programmable Thmstat
Appliances
- Included: Dryer, Washer, Water Softener Owned, Built-in Microwave, Dishwasher, Disposal, Gas Cooktop, Built-In Electric Oven, Water Purifier
Features
- High Speed Internet, Smart Home, Double Vanity, Eat-in Kitchen, 9+ Flat Ceilings, No Interior Steps, Kitchen Island, Pantry, Full Bth Master Bdrm, Separate Shwr & Tub
- Flooring: Tile, Wood
- Windows: Screens, Double Pane Windows, ENERGY STAR Qualified Windows
- Has basement: No
- Number of fireplaces: 1
- Fireplace features: Gas
Interior area
- Total structure area: 3,252
- Total interior livable area: 3,252 sqft
Property
Parking
- Total spaces: 3
- Parking features: Attached
- Attached garage spaces: 3
Features
- Stories: 1
- Patio & porch: Covered
- Exterior features: Private Yard, Built-in Barbecue
- Has private pool: Yes
- Pool features: Outdoor Pool, Heated
- Has spa: Yes
- Spa features: Heated, Private
- Fencing: Block
- Has view: Yes
- View description: Mountain(s)
Lot
- Size: 9,100 Square Feet
- Features: Desert Front, Synthetic Grass Back
Details
- Parcel number: 21731907
Construction
Type & style
- Home type: SingleFamily
- Architectural style: Contemporary
- Property subtype: Single Family Residence
Materials
- Stucco, Wood Frame, Painted, Stone
- Roof: Foam
Condition
- Year built: 2025
Details
- Builder name: Camelot Homes
Utilities & green energy
- Sewer: Public Sewer
Green energy
- Water conservation: Tankless Ht Wtr Heat
Community & HOA
Community
- Features: Gated
- Security: Fire Sprinkler System, Security System Owned
- Subdivision: ESTATES AT 128TH
HOA
- Has HOA: Yes
- Services included: Street Maint
- HOA fee: $425 monthly
- HOA name: AAM
- HOA phone: 602-957-9191
Location
- Region: Scottsdale
Financial & listing details
- Price per square foot: $706/sqft
- Tax assessed value: $210,700
- Annual tax amount: $761
- Date on market: 9/29/2026
- Cumulative days on market: 9 days
- Listing terms: Cash,Conventional,1031 Exchange
- Ownership: Fee Simple
- Road surface type: Asphalt
Estimated market value
$2,223,900
$2.11M - $2.34M
$6,891/mo
Price history
| Date | Event | Price |
|---|---|---|
| 9/29/2026 | Listed for sale | $2,295,000+11.8%$706/sqft |
Source:  ARMLS #7074452 Report a problem ARMLS #7074452 Report a problem | ||
| 2/26/2026 | Sold | $2,052,610$631/sqft |
Source: Public Record Report a problem | ||
Public tax history
| Year | Property taxes | Tax assessment |
|---|---|---|
| 2025 | $756 +4.4% | $31,605 +55% |
| 2024 | $724 +1.1% | $20,385 +108.5% |
| 2023 | $716 +61% | $9,778 +38.3% |
| 2022 | $445 | $7,071 |
Find assessor info on the county website
Monthly payment
Est. payment
Payment breakdown
Explore the cost of this home by adjusting the details. Changes won't be saved.Climate risks
Neighborhood: 85259
Nearby schools
Schools provided by the listing agent
- Elementary: Laguna Elementary School
- Middle: Mountainside Middle School
- High: Desert Mountain High School
- District: Scottsdale Unified District
Source: ARMLS. This data may not be complete. We recommend contacting the local school district to confirm school assignments for this home.