Your wait for a luxury home in Laveen is over! Come visit Laveen's newest upper end community! This beautiful community is surrounded by mountain views of the Estrella Mountains and Carver Mountain. This beauty is NOW COMPLETED With all of the upgrades that you could want in a new home. Included features such as Gourmet Kitchens with Built-in Gas Cooktop, quartz counters, maple full overlay shaker cabinets with a painted island, and designer backsplash, 10' ceilings, 8' interior doors, teen suite, flex room, oversized laundry room with cabinets. 4 CAR GARAGE! Beautiful wood plank tile flooring throughout except for the bedrooms. Come look at our views and these brand-new plans and fall in love with your new dream home. HOME IS NOW COMPLETED!!!
For sale
Price cut: $13.6K (10/2)
$769,484
10139 S 51ST Lane, Laveen, AZ 85339
4beds
3,582sqft
Single Family Residence
Built in 2025
9,663 Square Feet Lot
$-- Zestimate®
$215/sqft
$120/mo HOA
What's special
Teen suiteFlex roomDesigner backsplashQuartz counters
- 72 days
- 200
- 11
Zillow last checked:
Listing updated:
Listed by:
Jennifer Williams 480-318-9029,
Towne Brokerage Services, Inc
Source: ARMLS,MLS#: 7054027
Facts & features
Interior
Bedrooms & bathrooms
- Bedrooms: 4
- Bathrooms: 4
- Full bathrooms: 3
- 1/2 bathrooms: 1
Heating
- Natural Gas
Cooling
- Central Air, Programmable Thmstat
Appliances
- Included: Built In Recycling, Built-in Microwave, Dishwasher, Disposal, Gas Cooktop, Built-In Electric Oven
- Laundry: Inside
Features
- Non-laminate Counter, Quartz Countertops, High Speed Internet, 9+ Flat Ceilings, Kitchen Island, Pantry, Full Bth Master Bdrm
- Flooring: Carpet, Tile
- Windows: Low Emissivity Windows, ENERGY STAR Qualified Windows, Tinted Windows, Vinyl Frame
- Has basement: No
- Has fireplace: No
Interior area
- Total structure area: 3,582
- Total interior livable area: 3,582 sqft
Property
Parking
- Total spaces: 6
- Parking features: Attached, Garage Door Opener, Extended Length Garage
- Attached garage spaces: 4
- Uncovered spaces: 2
Features
- Stories: 1
- Patio & porch: Covered, Patio
- Exterior features: Private Yard
- Spa features: None
- Fencing: Block
Lot
- Size: 9,663 Square Feet
- Features: Sprinklers In Front, Corner Lot, Desert Front, Dirt Back
Details
- Parcel number: 30004247
Construction
Type & style
- Home type: SingleFamily
- Architectural style: Spanish
- Property subtype: Single Family Residence
Materials
- Spray Foam Insulation, Stucco, Wood Frame, Low VOC Paint, Painted, Stone, Low VOC Insulation
- Roof: Tile
Condition
- Complete Spec Home
- New construction: No
- Year built: 2025
Details
- Builder name: Homes by Towne
Utilities & green energy
- Sewer: Private Sewer, Public Sewer
Green energy
- Water conservation: Tankless Ht Wtr Heat
Community & HOA
Community
- Features: Playground, Biking/Walking Path
- Subdivision: Salero
HOA
- Has HOA: Yes
- Services included: Other (See Remarks)
- HOA fee: $120 monthly
- HOA name: Salero
- HOA phone: 602-996-6800
Location
- Region: Laveen
Financial & listing details
- Price per square foot: $215/sqft
- Tax assessed value: $62,800
- Annual tax amount: $538
- Date on market: 7/16/2026
- Cumulative days on market: 73 days
- Listing terms: VA Loan,Cash,Conventional
- Ownership: Fee Simple
Estimated market value
Not available
Estimated sales range
Not available
Not available
Price history
| Date | Event | Price |
|---|---|---|
| 10/2/2026 | Price change | $769,484-1.7%$215/sqft |
Source:  ARMLS #7054027 Report a problem ARMLS #7054027 Report a problem | ||
| 9/16/2026 | Price change | $783,064+1.6%$219/sqft |
Source: ARMLS #7054027 Report a problem | ||
| 8/28/2026 | Price change | $770,586-1.3%$215/sqft |
Source: ARMLS #7054027 Report a problem | ||
| 8/4/2026 | Listed for sale | $780,586$218/sqft |
Source: ARMLS #7054027 Report a problem | ||
| 7/22/2026 | Pending sale | $780,586$218/sqft |
Source: ARMLS #7054027 Report a problem | ||
| 7/16/2026 | Listed for sale | $780,586+1.7%$218/sqft |
Source: ARMLS #7054027 Report a problem | ||
| 2/25/2026 | Listing removed | $767,586$214/sqft |
Source: ARMLS #6939678 Report a problem | ||
| 10/28/2025 | Listed for sale | $767,586$214/sqft |
Source: ARMLS #6939678 Report a problem | ||
Public tax history
| Year | Property taxes | Tax assessment |
|---|---|---|
| 2025 | $549 +2.1% | $9,420 +7.5% |
| 2024 | $538 +1.8% | $8,760 +176.8% |
| 2023 | $528 +7279.9% | $3,165 +3713.3% |
| 2022 | $7 | $83 |
Find assessor info on the county website
Monthly payment
Est. payment
Payment breakdown
Explore the cost of this home by adjusting the details. Changes won't be saved.Climate risks
Neighborhood: Laveen
Nearby schools
Schools provided by the listing agent
- Elementary: Laveen Elementary School
- Middle: Laveen Elementary School
- High: Betty Fairfax High School
- District: Laveen Elementary District
Source: ARMLS. This data may not be complete. We recommend contacting the local school district to confirm school assignments for this home.
Similar homes
- $729,8325 bd4 ba3.3k sqft10131 S 51ST Lane, Laveen, AZ 85339For Sale
 MLS ID #7058782, Jennifer Williams, Towne Brokerage Services, Inc. ARMLS
 - $825,0004 bd4 ba3k sqft3835 W FOX Road, Laveen, AZ 85339For Sale
 MLS ID #7076377, Cassandra J Mueller, Good Oak Real Estate. ARMLS
 - $650,9955 bd3 ba2.4k sqft10127 S 51ST Lane, Laveen, AZ 85339For Sale
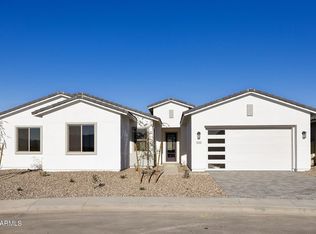 MLS ID #7061207, Jennifer Williams, Towne Brokerage Services, Inc. ARMLS
 - $799,0004 bd3 ba2.4k sqft9845 S 31st Avenue, Laveen, AZ 85339For Sale
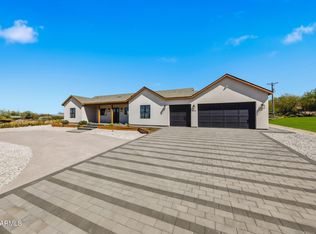 MLS ID #6999035, Andrew Piane, HomeSmart. ARMLS
