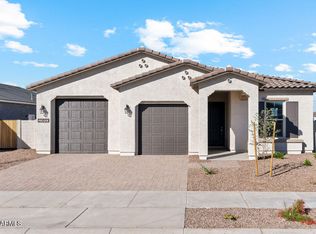
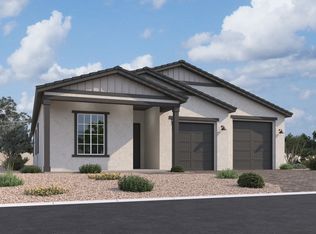
Experience elevated living in this exceptional 2024-built Ashton Woods residence, where contemporary design, everyday comfort, and thoughtful craftsmanship come together to create the perfect place to call home. This 2,699 sq ft home offers 3 bedrooms plus 2 versatile bonus rooms -- ideal for a game room, home office, or den -- along with 2.5 beautifully appointed bathrooms.
The heart of the home is a stunning kitchen featuring quartz countertops, sleek white cabinetry, a designer white tile backsplash, a gas cooktop, and a built-in oven and microwave, complemented by a reverse osmosis system and an oversized walk-in pantry. Soaring ceilings and an open, light-filled layout create an atmosphere of timeless elegance throughout. Retreat to the luxurious primary suite, your own private sanctuary complete with a spa-like walk-in shower, dual vanities, a relaxing soaking tub, and an impressive walk-in closet. A convenient Jack-and-Jill bath with dual vanity serves the additional bedrooms, while a generously sized laundry room adds everyday ease.
Step outside to a beautifully finished backyard designed for Arizona living -- featuring low-maintenance artificial turf, a charming gazebo, and a cozy gas fireplace, perfect for morning coffee, weekend gatherings, or relaxing under spectacular desert sunsets.
Situated on a 7,200 sq ft lot in one of Queen Creek's desirable newer communities, this move-in-ready home offers the best of new construction with thoughtful upgrades throughout. Enjoy unbeatable convenience with the community pool and amenities just a 2-3 minute walk away, plus quick access to the 85-acre Frontier Family Park and the Queen Creek Recreation & Aquatic Center, both just 4 minutes from your door. Everyday errands are a breeze with Fry's 3 minutes away, Costco 7 minutes away, and Queen Creek Marketplace offering additional shopping and dining just 7 minutes out. Commuters will appreciate SR 24 access in just 6 minutes and Mesa Gateway Airport only 13 minutes away. Known for its small-town charm paired with rapid growth, Queen Creek offers residents the best of both worlds -- tree-lined streets, local favorites like Queen Creek Olive Mill and Schnepf Farms, top-rated schools, and a true sense of community, all backed by a thriving, high-paying job market anchored by LG Energy Solution, data centers, and other advanced manufacturing facilities moving into the area.
This is an outstanding opportunity to enjoy the very best of Arizona living in one of the Valley's most sought-after towns.
For sale
$630,000
22658 E Roundup Way, Queen Creek, AZ 85142
3beds
2,699sqft
Single Family Residence
Built in 2024
7,200 Square Feet Lot
$-- Zestimate®
$233/sqft
$110/mo HOA
What's special
Cozy gas fireplaceLow-maintenance artificial turfLuxurious primary suiteSoaring ceilingsGas cooktopReverse osmosis systemOpen light-filled layout
- 23 days
- 376
- 20
Zillow last checked:
Listing updated:
Listed by:
John A Sposato 602-571-3730,
Keller Williams Realty Sonoran Living,
Chase Scott 530-263-6698,
Keller Williams Realty Sonoran Living
Source: ARMLS,MLS#: 7080894
Facts & features
Interior
Bedrooms & bathrooms
- Bedrooms: 3
- Bathrooms: 3
- Full bathrooms: 2
- 1/2 bathrooms: 1
Primary bedroom
- Level: First
Bedroom
- Level: First
Bedroom 2
- Level: First
Bonus room
- Level: First
Den
- Level: First
Heating
- Natural Gas
Cooling
- Central Air, Ceiling Fan(s)
Appliances
- Included: Dryer, Washer, Water Softener Owned, Reverse Osmosis, Refrigerator, Built-in Microwave, Dishwasher, Gas Range, Electric Range, Gas Cooktop, Built-In Electric Oven
Features
- Pantry, Quartz Countertops, High Speed Internet, Double Vanity, Eat-in Kitchen, Breakfast Bar, 9+ Flat Ceilings, No Interior Steps, Kitchen Island, Full Bth Master Bdrm, Separate Shwr & Tub
- Flooring: Vinyl, Tile
- Windows: Screens, Double Pane Windows
- Has basement: No
- Has fireplace: No
Interior area
- Total structure area: 2,699
- Total interior livable area: 2,699 sqft
Property
Parking
- Total spaces: 2
- Parking features: Attached, Garage Door Opener
- Attached garage spaces: 2
Features
- Stories: 1
- Patio & porch: Covered
- Spa features: None
- Fencing: Back Yard,Concrete Panel
Lot
- Size: 7,200 Square Feet
- Features: Desert Front, Synthetic Grass Back
Details
- Additional structures: Gazebo
- Parcel number: 31415690
Construction
Type & style
- Home type: SingleFamily
- Architectural style: Contemporary
- Property subtype: Single Family Residence
Materials
- Other
- Roof: Tile
Condition
- Year built: 2024
Details
- Builder name: Ashton Woods
Utilities & green energy
- Sewer: Public Sewer
- Utilities for property: Natural Gas Available
Community & HOA
Community
- Features: Pool, Playground
- Subdivision: MADERA PHASE 2A
HOA
- Has HOA: Yes
- Services included: Maintenance Grounds
- HOA fee: $110 monthly
- HOA name: Madera Community Mas
- HOA phone: 602-957-9191
Location
- Region: Queen Creek
Financial & listing details
- Price per square foot: $233/sqft
- Tax assessed value: $510,600
- Annual tax amount: $2,393
- Date on market: 9/16/2026
- Cumulative days on market: 23 days
- Listing terms: Cash,Conventional
- Ownership: Fee Simple
- Road surface type: Asphalt
Estimated market value
Not available
Estimated sales range
Not available
Not available
Price history
| Date | Event | Price |
|---|---|---|
| 9/16/2026 | Listed for sale | $630,000+2.1%$233/sqft |
Source:  ARMLS #7080894 Report a problem ARMLS #7080894 Report a problem | ||
| 5/23/2024 | Sold | $617,000$229/sqft |
Source: Public Record Report a problem | ||
Public tax history
| Year | Property taxes | Tax assessment |
|---|---|---|
| 2025 | $2,304 +266.6% | $51,060 +233.4% |
| 2024 | $629 -1.9% | $15,315 +182.5% |
| 2023 | $641 +29.5% | $5,421 -22.5% |
| 2022 | $495 | $6,995 |
Find assessor info on the county website
Monthly payment
Est. payment
Payment breakdown
Explore the cost of this home by adjusting the details. Changes won't be saved.Climate risks
Neighborhood: Madera
Nearby schools
Schools provided by the listing agent
- Elementary: Katherine Mecham Barney Elementary
- Middle: Queen Creek Junior High School
- High: Queen Creek High School
- District: Queen Creek Unified District
Source: ARMLS. This data may not be complete. We recommend contacting the local school district to confirm school assignments for this home.

Similar homes
- $639,9003 bd3 ba2.5k sqft22612 E LORDS Way, Queen Creek, AZ 85142For Sale
 MLS ID #7051915, Beth M Rider, Keller Williams Arizona Realty. ARMLS
 - $625,0003 bd3 ba2.5k sqft22677 E LORDS Way, Queen Creek, AZ 85142For Sale
 MLS ID #7067551, Kaushik Sirkar, Real Broker. ARMLS
 - $630,0004 bd4 ba2.3k sqft20970 E REINS Road, Queen Creek, AZ 85142For Sale
 MLS ID #7085910, Michael J Shimono, eXp Realty. ARMLS
 - from $584,9903 bd3 ba2.1k sqftRuby Plan, Madera, Queen Creek, AZ 85142New Construction
 Ashton Woods Homes
