Priced below new construction, with the backyard already finished. 4 bedrooms, 3 full baths, a den, and a 3-car tandem garage on a split floor plan. A 6-foot-wide entry hall leads to three secondary bedrooms, one set up as a guest suite with its own full bath and walk-in closet. The den has glass double doors and a built-in bookcase. The kitchen has a 5-burner gas range, 42'' cabinets, a large walk-in pantry, reverse osmosis, plenty of counter space, and an island that seats four. It opens to the dining and living areas, which get a lot of natural light. Tile throughout with carpet in the bedrooms. The garage has epoxy floors, a tall door for oversized vehicles, a utility sink, a water softener, and a door to the backyard. Out back you'll find a paver **Click MORE for more description** Out back you'll find a paver patio with plenty of room for BBQ, etc, natural grass, a built-in garden bed on drip, and extended paver decking, room for a gazebo, table/chairs, etc. Don't miss the amazing clubhouse area, community pool and much more. High desired area and close to shopping, dining and entertainment.
For sale
$647,000
20611 E VIA DE COLINA --, Queen Creek, AZ 85142
4beds
2,310sqft
Single Family Residence
Built in 2024
6,875 Square Feet Lot
$-- Zestimate®
$280/sqft
$184/mo HOA
What's special
Large walk-in pantryIsland that seats four
- 6 days
- 439
- 22
Likely to sell faster than
Zillow last checked:
Listing updated:
Listed by:
Ryan Rosscup 602-301-9667,
Realty ONE Group
Source: ARMLS,MLS#: 7088904
Facts & features
Interior
Bedrooms & bathrooms
- Bedrooms: 4
- Bathrooms: 3
- Full bathrooms: 3
Primary bedroom
- Area: 210
- Dimensions: 14.00 x 15.00
Bedroom 2
- Area: 126.5
- Dimensions: 11.50 x 11.00
Bedroom 3
- Area: 115.5
- Dimensions: 10.50 x 11.00
Bedroom 4
- Area: 121
- Dimensions: 11.00 x 11.00
Dining room
- Area: 143
- Dimensions: 13.00 x 11.00
Garage
- Description: 36' TANDUM, 20' SINGLE SIDE, 21'WIDE
- Area: 756
- Dimensions: 36.00 x 21.00
Living room
- Area: 265.6
- Dimensions: 16.60 x 16.00
Office
- Area: 110
- Dimensions: 10.00 x 11.00
Heating
- Forced Air
Cooling
- Central Air, Ceiling Fan(s)
Appliances
- Included: Refrigerator, Built-in Microwave, Dishwasher, Disposal, Gas Range
- Laundry: Inside
Features
- Pantry, High Speed Internet, Granite Counters, Double Vanity, Eat-in Kitchen, Breakfast Bar, 9+ Flat Ceilings, No Interior Steps, Kitchen Island, Full Bth Master Bdrm, Separate Shwr & Tub
- Flooring: Carpet, Tile
- Has basement: No
- Has fireplace: No
Interior area
- Total structure area: 2,310
- Total interior livable area: 2,310 sqft
Property
Parking
- Total spaces: 5
- Parking features: Attached, Garage Door Opener, Direct Access
- Attached garage spaces: 3
- Uncovered spaces: 2
Features
- Stories: 1
- Patio & porch: Covered, Patio
- Exterior features: Storage
- Spa features: None
- Fencing: Back Yard,Block
Lot
- Size: 6,875 Square Feet
- Features: North/South Exposure, Cul-De-Sac, Gravel/Stone Front, Gravel/Stone Back, Grass Back
Details
- Additional structures: Shed(s)
- Parcel number: 31416331
Construction
Type & style
- Home type: SingleFamily
- Architectural style: Ranch
- Property subtype: Single Family Residence
Materials
- Stucco, Wood Frame, Painted, Stone
- Roof: Tile
Condition
- Year built: 2024
Details
- Builder name: Taylor Morrison
Utilities & green energy
- Sewer: Public Sewer
Community & HOA
Community
- Features: Pool, Pickleball, Community Spa, Community Spa Htd, Playground, Biking/Walking Path
- Subdivision: ELLSWORTH RANCH PARCEL E
HOA
- Has HOA: Yes
- Services included: Maintenance Grounds
- HOA fee: $184 monthly
- HOA name: Ellsworth Ranch
- HOA phone: 602-957-9191
Location
- Region: Queen Creek
Financial & listing details
- Price per square foot: $280/sqft
- Tax assessed value: $552,200
- Annual tax amount: $2,656
- Date on market: 10/3/2026
- Cumulative days on market: 6 days
- Listing terms: Cash,Conventional
- Ownership: Fee Simple
- Road surface type: Paved
Estimated market value
Not available
Estimated sales range
Not available
Not available
Price history
| Date | Event | Price |
|---|---|---|
| 10/3/2026 | Listed for sale | $647,000+17.9%$280/sqft |
Source:  ARMLS #7088904 Report a problem ARMLS #7088904 Report a problem | ||
| 4/12/2024 | Sold | $548,715$238/sqft |
Source: Public Record Report a problem | ||
Public tax history
| Year | Property taxes | Tax assessment |
|---|---|---|
| 2025 | $2,492 +754% | $55,220 +718.1% |
| 2024 | $292 -1.9% | $6,750 +168.2% |
| 2023 | $298 -26.7% | $2,517 -55.5% |
| 2022 | $406 | $5,657 |
Find assessor info on the county website
Monthly payment
Est. payment
Payment breakdown
Explore the cost of this home by adjusting the details. Changes won't be saved.Climate risks
Neighborhood: Ellsworth Ranch
Nearby schools
Schools provided by the listing agent
- Elementary: Queen Creek Elementary School
- Middle: Newell Barney College Preparatory School
- High: Crismon High School
- District: Queen Creek Unified District
Source: ARMLS. This data may not be complete. We recommend contacting the local school district to confirm school assignments for this home.
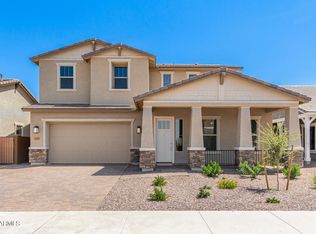

Similar homes
- $629,0004 bd3 ba2.2k sqft22959 E VIA DEL ORO --, Queen Creek, AZ 85142For Sale
 MLS ID #7061141, Andrew Shammo, Realty85. ARMLS
 - $535,0004 bd3 ba2k sqft35121 N MAGNETTE Way, San Tan Valley, AZ 85144For Sale
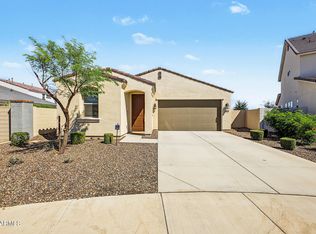 MLS ID #7088088, Sherrie Travers, eXp Realty. ARMLS
 - $730,0004 bd3 ba2.7k sqft22071 E ESTRELLA Road, Queen Creek, AZ 85142For Sale
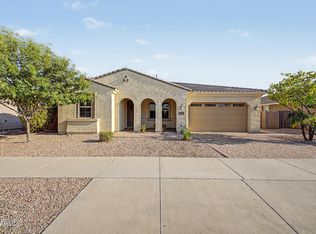 MLS ID #7064481, Nicole G Patterson, Keller Williams, Professional Partners. ARMLS
 - $529,0004 bd3 ba2.3k sqft20289 E RAVEN Drive, Queen Creek, AZ 85142For Sale
 MLS ID #7078934, Cabrina M Sampaga, West USA Realty. ARMLS
