Enjoy country views, room to spread out & numerous updates! Situated on one acre, this 4-bedroom, 2-bath home offers 1,632 square feet of living space, a two-car garage & a welcoming setting surrounded by open fields.
Inside, the living room features a beautiful brick wood-burning fireplace with a substantial wood mantel, creating a cozy focal point. Natural wood trim adds warmth throughout, while updated paint, flooring, ceiling fans & light fixtures give the home a refreshed feel. The kitchen offers rich wood cabinetry, stainless steel appliances, a tile backsplash & a center island for additional prep space. An adjoining dining area provides room to gather.
The three-season room features stamped concrete flooring & offers a relaxing spot to enjoy the surroundings. Outside, the spacious yard provides room for gardening, recreation or simply taking in the country setting. The insulated two-car garage features updated siding, windows, roofing & garage doors, with fresh stone added to the driveway. A newer HVAC system, gas tankless water heater & additional improvements complete this inviting property. Schedule your private showing to experience everything this home has to offer!
Active
$334,900
5080 Baker St SE, East Canton, OH 44730
4beds
1,632sqft
Single Family Residence
Built in 1950
1 Acres Lot
$-- Zestimate®
$205/sqft
$-- HOA
What's special
Two-car garageStainless steel appliancesCountry viewsSituated on one acreTile backsplashNatural wood trimRich wood cabinetry
- 2 days
- 1,083
- 51
Zillow last checked:
Listing updated:
Listed by:
Olivia L Christie 330-904-0118 oliviachristie@kw.com,
Keller Williams Legacy Group Realty
Source: MLS Now,MLS#: 5253834 Originating MLS: Stark Trumbull Area REALTORS
Facts & features
Interior
Bedrooms & bathrooms
- Bedrooms: 4
- Bathrooms: 2
- Full bathrooms: 2
- Main level bathrooms: 1
Heating
- Forced Air, Gas
Cooling
- Central Air
Appliances
- Laundry: In Basement
Features
- Basement: Unfinished
- Number of fireplaces: 1
- Fireplace features: Living Room, Wood Burning
Interior area
- Total structure area: 1,632
- Total interior livable area: 1,632 sqft
- Finished area above ground: 1,632
Video & virtual tour
Property
Parking
- Total spaces: 2
- Parking features: Attached, Driveway, Garage, Gravel
- Attached garage spaces: 2
Features
- Levels: Two
- Stories: 2
- Patio & porch: Porch
Lot
- Size: 1 Acres
Details
- Parcel number: 03700703
Construction
Type & style
- Home type: SingleFamily
- Architectural style: Conventional
- Property subtype: Single Family Residence
- Attached to another structure: Yes
Materials
- Vinyl Siding
- Roof: Asphalt,Fiberglass
Condition
- Updated/Remodeled
- Year built: 1950
Utilities & green energy
- Sewer: Septic Tank
- Water: Well
Community & HOA
HOA
- Has HOA: No
Location
- Region: East Canton
Financial & listing details
- Price per square foot: $205/sqft
- Tax assessed value: $179,200
- Annual tax amount: $1,773
- Date on market: 10/16/2026
- Listing terms: Cash,Conventional,FHA,VA Loan
Estimated market value
Not available
Estimated sales range
Not available
Not available
Price history
| Date | Event | Price |
|---|---|---|
| 10/16/2026 | Listed for sale | $334,900+62.6%$205/sqft |
Source:  MLS Now #5253834 Report a problem | ||
| 10/30/2024 | Sold | $206,000$126/sqft |
Source: Public Record Report a problem | ||
Public tax history
| Year | Property taxes | Tax assessment |
|---|---|---|
| 2024 | $2,143 +25.6% | $62,720 +41.6% |
| 2023 | $1,706 +2.1% | $44,280 |
| 2022 | $1,671 -0.3% | $44,280 |
| 2021 | $1,676 +6.1% | $44,280 +10.3% |
| 2020 | $1,580 | $40,150 |
| 2019 | $1,580 | $40,150 |
| 2018 | $1,580 +7.1% | $40,150 +16.9% |
| 2017 | $1,475 -20.3% | $34,340 -19.7% |
| 2016 | $1,850 -0.9% | $42,770 |
| 2015 | $1,867 | $42,770 +16.2% |
| 2014 | $1,867 +110.8% | $36,800 |
| 2013 | $886 | $36,800 |
| 2012 | -- | $36,800 -10% |
| 2011 | -- | $40,890 +10.2% |
| 2010 | -- | $37,100 |
| 2009 | $1,619 +2.9% | -- |
| 2008 | $1,573 +1.4% | -- |
| 2007 | $1,552 +25.5% | -- |
| 2005 | $1,237 -1.3% | -- |
| 2004 | $1,253 +1.5% | -- |
| 2003 | $1,234 +7% | -- |
| 2002 | $1,153 +3.9% | -- |
| 2001 | $1,110 -1.7% | -- |
| 2000 | $1,129 | -- |
Find assessor info on the county website
Monthly payment
Est. payment
Payment breakdown
Explore the cost of this home by adjusting the details. Changes won't be saved.Climate risks
Neighborhood: 44730
Nearby schools
Schools provided by the listing agent
- District: Osnaburg LSD - 7613
Source: MLS Now. This data may not be complete. We recommend contacting the local school district to confirm school assignments for this home.
Similar homes
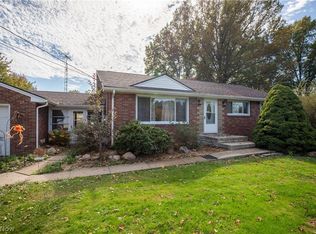
- $309,9003 bd2 ba1.9k sqft9142 Lisbon St E, East Canton, OH 44730For Sale
 MLS ID #5253341, Lisa A Lingenhoel, Keller Williams Chervenic Rlty. MLS Now
- $275,0003 bd1 ba1.1k sqft6392 15th St NE, East Canton, OH 44730For Sale
 MLS ID #5252494, Allyson Eslich, Keller Williams Legacy Group Realty. MLS Now
- $359,9003 bd2 ba1.7k sqft5900 Timber Ave, Louisville, OH 44641For Sale
 MLS ID #5254091, Casey Roch, RE/MAX Infinity. MLS Now
- $299,9003 bd1 ba1.2k sqft5350 E Sparta Ave SE, East Sparta, OH 44626For Sale
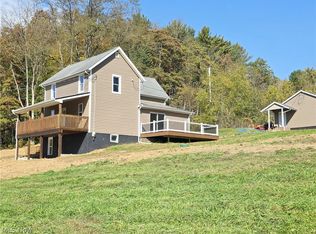 MLS ID #5252572, Teresa King-Prouty, RE/MAX Crossroads Properties. MLS Now
