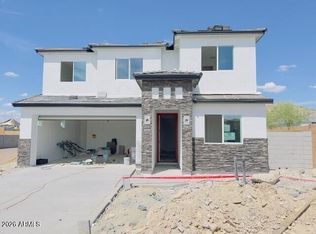
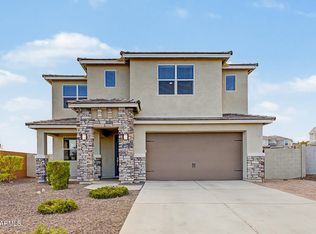
Stunning MODEL HOME-Highly sought after neighborhood! Beautifully decorated with designer features throughout - adorned with modern lighting fixtures, custom wainscoting and wallpaper and more! This home checks all the boxes! 4-CAR GARAGE - Upstairs spacious primary suite with luxurious bathroom feat. both shower and freestanding tub - tons of closet space. UPSTAIRS LAUNDRY ROOM with passthrough from primary bdrm. LOFT with beverage bar, UPSTAIRS ENSUITE with full bath. Separated downstairs bdrm and full bath! THIS KITCHEN IS TO DIE FOR! Plethora of cabinet space, built in GAS COOKTOP, STATEMENT KITCHEN ISLAND! GORGEOUS! Washer/dryer/refrigerator included! SMART HOME SYSTEM with in island charger at kitchen. This home is ready for ownership and will be the gem of the neighborhood!
Pending
Price cut: $500 (10/1)
$856,250
6794 W SPUR Drive, Peoria, AZ 85383
5beds
3,176sqft
Single Family Residence
Built in 2024
6,287 Square Feet Lot
$-- Zestimate®
$270/sqft
$105/mo HOA
What's special
Modern lighting fixturesDesigner features throughoutPlethora of cabinet spaceLoft with beverage barTons of closet spaceStatement kitchen islandSpacious primary suite
- 11 days
- 110
- 4
Zillow last checked:
Listing updated:
Listed by:
Amie Lynn Moller 623-330-6614,
DRH Properties Inc,
Jonathan E O'Neill 815-768-7182,
DRH Properties Inc
Source: ARMLS,MLS#: 7082865
Facts & features
Interior
Bedrooms & bathrooms
- Bedrooms: 5
- Bathrooms: 4
- Full bathrooms: 4
Heating
- Natural Gas
Cooling
- HVAC SEER Rating, ENERGY STAR Qualified Equipment, Programmable Thmstat
Appliances
- Included: Gas Stub for Range, Reverse Osmosis, Built-in Microwave, Dishwasher, Disposal, Gas Cooktop
- Laundry: Upper Level, Inside, Engy Star (See Rmks)
Features
- Pantry, Non-laminate Counter, Quartz Countertops, High Speed Internet, Smart Home, Double Vanity, Upstairs, Eat-in Kitchen, Breakfast Bar, 9+ Flat Ceilings, Kitchen Island, Full Bth Master Bdrm, Separate Shwr & Tub
- Flooring: Carpet, Tile
- Windows: Low Emissivity Windows, Double Pane Windows, ENERGY STAR Qualified Windows, Vinyl Frame
- Has basement: No
- Has fireplace: No
Interior area
- Total structure area: 3,176
- Total interior livable area: 3,176 sqft
Property
Parking
- Total spaces: 6
- Parking features: Garage Door Opener, Direct Access, Electric Vehicle Charging Station(s)
- Garage spaces: 4
- Uncovered spaces: 2
Features
- Stories: 2
- Patio & porch: Covered
- Spa features: None
- Fencing: Block
- Has view: Yes
- View description: Mountain(s)
Lot
- Size: 6,287 Square Feet
- Features: Borders Common Area, North/South Exposure, Desert Front, Auto Timer H2O Front
Details
- Parcel number: 20129870
Construction
Type & style
- Home type: SingleFamily
- Architectural style: Contemporary
- Property subtype: Single Family Residence
- Attached to another structure: Yes
Materials
- Stucco, Wood Frame, Painted, Block
- Roof: Tile,Concrete
Condition
- Year built: 2024
Details
- Builder name: DR HORTON
- Warranty included: Yes
Utilities & green energy
- Sewer: Public Sewer
Community & HOA
Community
- Features: Playground, Biking/Walking Path
- Subdivision: ALORAVITA NORTH PHASE 3 PARCEL 10
HOA
- Has HOA: Yes
- Services included: Maintenance Grounds
- HOA fee: $105 monthly
- HOA name: Aloravita
- HOA phone: 602-957-9191
Location
- Region: Peoria
Financial & listing details
- Price per square foot: $270/sqft
- Tax assessed value: $479,000
- Annual tax amount: $2,486
- Date on market: 9/27/2026
- Cumulative days on market: 12 days
- Listing terms: VA Loan,Cash,Conventional
- Ownership: Fee Simple
Estimated market value
Not available
Estimated sales range
Not available
Not available
Price history
| Date | Event | Price |
|---|---|---|
| 10/1/2026 | Pending sale | $856,250-0.1%$270/sqft |
Source:  ARMLS #7082865 Report a problem ARMLS #7082865 Report a problem | ||
| 10/1/2026 | Price change | $856,750+0.1%$270/sqft |
Source:  DR Horton Report a problem DR Horton Report a problem | ||
| 9/25/2026 | Price change | $856,250-0.1%$270/sqft |
Source: ARMLS #7082865 Report a problem | ||
| 9/20/2026 | Listed for sale | $856,750$270/sqft |
Source: ARMLS #7082865 Report a problem | ||
Public tax history
| Year | Property taxes | Tax assessment |
|---|---|---|
| 2025 | $2,486 +1269.3% | $47,900 +1012.7% |
| 2024 | $182 +17.9% | $4,305 +183.4% |
| 2023 | $154 | $1,519 |
Find assessor info on the county website
Monthly payment
Est. payment
Payment breakdown
Explore the cost of this home by adjusting the details. Changes won't be saved.Climate risks
Neighborhood: 85383
Nearby schools
Schools provided by the listing agent
- Elementary: Terramar Academy of the Arts
- Middle: Mountain Ridge High School
- High: Mountain Ridge High School
- District: Deer Valley Unified District
Source: ARMLS. This data may not be complete. We recommend contacting the local school district to confirm school assignments for this home.
Similar homes
- $899,0004 bd5 ba3.5k sqft7373 W SPUR Drive, Peoria, AZ 85383For Sale
 MLS ID #7081412, Korinna K DeBlanc, Real Broker. ARMLS
 - $874,5004 bd4 ba3.5k sqft6980 W REDBIRD Road, Peoria, AZ 85383For Sale
 MLS ID #6928741, Joshua D Ahlvin, The A.R.E. Group. ARMLS
 - $849,0004 bd4 ba3.5k sqft7228 W Quail Track Drive, Peoria, AZ 85383For Sale
 MLS ID #7043195, Jacqueline L Smith, Century 21 Arizona Foothills. ARMLS
 - $799,0004 bd4 ba3k sqft6822 W ANDREA Drive, Peoria, AZ 85383For Sale
 MLS ID #7073989, Jessica Pham, HomeSmart. ARMLS
