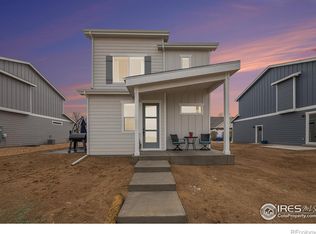
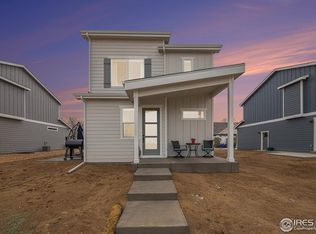
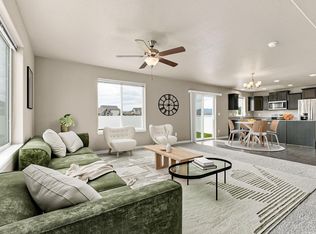
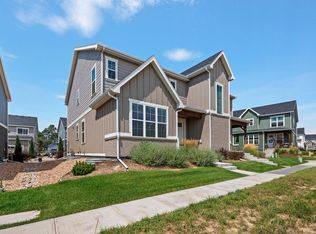
Better Than New in Berthoud - Move Right In! Why wait for a new build when everything is already done for you? This stunning 2-year-old home offers all the perks of new construction - without the construction headaches. Just move in and start living! Step inside to discover: a wonderful kitchen featuring sleek granite countertops and stainless-steel appliances, durable and stylish LVP flooring throughout the main level, beautiful AND low maintenance. Upstairs find 3 spacious bedrooms and 3 full bathrooms, giving everyone room to spread out. The primary bath is spacious and there is a large walk-in closet as well. The upper-level laundry is convenient and exactly where you need it. Outside, you'll fall in love with the thoughtfully designed, nearly maintenance-free landscaping, enjoy the beauty without the weekend work. A neighborhood park is just steps from your front door, perfect for all your outdoor activities. This home truly checks every box: modern finishes, smart layout, and an unbeatable community setting in charming Berthoud. Homes like this don't come around often - especially in move-in-ready condition. Schedule your showing today and come see why "better than new" says it all!SELLER OFFERING 10K TOWARDS RATE BUY DOWN!!
For sale
$460,000
309 Pyramid Peak Street, Berthoud, CO 80513
3beds
1,949sqft
Single Family Residence
Built in 2024
5,470 Square Feet Lot
$458,600 Zestimate®
$236/sqft
$95/mo HOA
What's special
Modern finishesSmart layoutUpper-level laundryStainless-steel appliancesSleek granite countertopsLarge walk-in closetWonderful kitchen
- 2 days
- 79
- 5
Zillow last checked:
Listing updated:
Listed by:
William Richardson 9702265511,
Berkshire Hathaway HomeServices Rocky Mountain, Realtors-Fort Collins
Source: REcolorado as distributed by MLS GRID,MLS#: IR1070796
Facts & features
Interior
Bedrooms & bathrooms
- Bedrooms: 3
- Bathrooms: 3
- Full bathrooms: 1
- 3/4 bathrooms: 1
- 1/2 bathrooms: 1
- Main level bathrooms: 1
Bedroom
- Description: Carpet
- Features: Primary Suite
- Level: Upper
- Area: 168 Square Feet
- Dimensions: 12 x 14
Bedroom
- Description: Carpet
- Level: Upper
- Area: 132 Square Feet
- Dimensions: 11 x 12
Bedroom
- Description: Carpet
- Level: Upper
- Area: 132 Square Feet
- Dimensions: 11 x 12
Bathroom
- Features: Primary Suite
- Level: Upper
Bathroom
- Level: Upper
Bathroom
- Level: Main
Dining room
- Description: Luxury Vinyl
- Level: Main
- Area: 144 Square Feet
- Dimensions: 12 x 12
Kitchen
- Description: Luxury Vinyl
- Level: Main
- Area: 130 Square Feet
- Dimensions: 10 x 13
Laundry
- Description: Vinyl
- Level: Upper
- Area: 24 Square Feet
- Dimensions: 4 x 6
Living room
- Description: Luxury Vinyl
- Level: Main
- Area: 208 Square Feet
- Dimensions: 13 x 16
Heating
- Forced Air
Cooling
- Central Air
Appliances
- Included: Dishwasher, Disposal, Dryer, Microwave, Oven, Refrigerator, Washer
Features
- Eat-in Kitchen, Kitchen Island, Open Floorplan, Pantry, Walk-In Closet(s)
- Flooring: Vinyl
- Basement: Bath/Stubbed,Full,Unfinished
Interior area
- Total structure area: 1,949
- Total interior livable area: 1,949 sqft
- Finished area above ground: 1,377
- Finished area below ground: 0
Property
Parking
- Total spaces: 2
- Parking features: Garage - Attached
- Attached garage spaces: 2
Features
- Levels: Two
- Stories: 2
- Patio & porch: Patio
Lot
- Size: 5,470 Square Feet
- Features: Level
Details
- Parcel number: R1678998
- Zoning: RES
Construction
Type & style
- Home type: SingleFamily
- Architectural style: Contemporary
- Property subtype: Single Family Residence
Materials
- Log
- Roof: Composition
Condition
- Year built: 2024
Utilities & green energy
- Sewer: Public Sewer
- Water: Public
- Utilities for property: Natural Gas Available
Community & HOA
Community
- Subdivision: Fickel Farm Pud 4th Fil
HOA
- Has HOA: Yes
- Amenities included: Park, Playground
- Services included: Reserve Fund
- HOA fee: $95 monthly
- HOA name: Advance Hoa
- HOA phone: 303-482-2213
Location
- Region: Berthoud
Financial & listing details
- Price per square foot: $236/sqft
- Annual tax amount: $2,962
- Date on market: 10/16/2026
- Listing terms: Cash,Conventional,FHA,VA Loan
- Ownership: Corporation/Trust
- Electric utility on property: Yes
- Road surface type: Paved
Estimated market value
$458,600
$436,000 - $482,000
$2,779/mo
Price history
| Date | Event | Price |
|---|---|---|
| 10/16/2026 | Listed for sale | $460,000+1.1%$236/sqft |
Source:  REcolorado as distributed by MLS GRID #IR1070796 Report a problem | ||
| 9/4/2026 | Sold | $455,000$233/sqft |
Source: REcolorado as distributed by MLS GRID #IR1064255 Report a problem | ||
| 8/11/2026 | Pending sale | $455,000$233/sqft |
Source: REcolorado as distributed by MLS GRID #IR1064255 Report a problem | ||
| 8/4/2026 | Price change | $455,000-0.9%$233/sqft |
Source: REcolorado as distributed by MLS GRID #IR1064255 Report a problem | ||
| 7/23/2026 | Price change | $459,000-1.1%$236/sqft |
Source: REcolorado as distributed by MLS GRID #IR1064255 Report a problem | ||
| 7/17/2026 | Listed for sale | $464,000+0.6%$238/sqft |
Source: REcolorado as distributed by MLS GRID #IR1064255 Report a problem | ||
| 11/15/2024 | Sold | $461,100-1.2%$237/sqft |
Source: REcolorado as distributed by MLS GRID #IR1012781 Report a problem | ||
| 9/30/2024 | Pending sale | $466,500$239/sqft |
Source: REcolorado as distributed by MLS GRID #IR1012781 Report a problem | ||
| 8/6/2024 | Price change | $466,500+0.4%$239/sqft |
Source: REcolorado as distributed by MLS GRID #IR1012781 Report a problem | ||
| 6/24/2024 | Listed for sale | $464,700$238/sqft |
Source:  IRES as distributed by MLS GRID #1012781 Report a problem | ||
Public tax history
Tax history is unavailable.
Monthly payment
Est. payment
Payment breakdown
Explore the cost of this home by adjusting the details. Changes won't be saved.Climate risks
Neighborhood: 80513
Nearby schools
Schools provided by the listing agent
- Elementary: Ivy Stockwell
- High: Berthoud
- District: Thompson R2-J
Source: REcolorado as distributed by MLS GRID. This data may not be complete. We recommend contacting the local school district to confirm school assignments for this home.
Similar homes
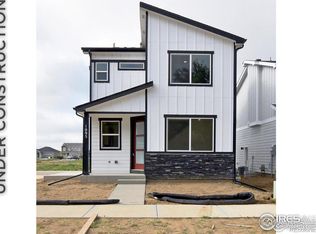
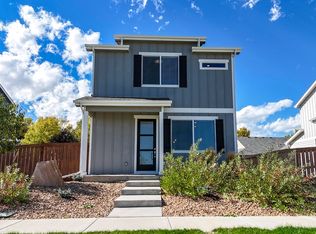
- $460,0003 bd3 ba1.9k sqft309 Pyramid Peak St, Berthoud, CO 80513For Sale
 MLS ID #1070796, William Richardson, Berkshire Hathaway HomeServices Rocky Mountain, Realtors-Fort Collins. IRES as distributed by MLS GRID
- $475,0004 bd3 ba2.3k sqft2063 Tabor St, Berthoud, CO 80513For Sale
 MLS ID #1070550, Carly Mayer, Compass - Boulder. IRES as distributed by MLS GRID
- $469,9003 bd3 ba1.9k sqft228 E 4th St, Berthoud, CO 80513For Sale
 MLS ID #1070055, Marian Maggi, RE/MAX Town and Country. IRES as distributed by MLS GRID
- $500,0004 bd4 ba2.3k sqft722 Crossbill Dr, Berthoud, CO 80513For Sale
 MLS ID #1070645, Jeremiah Rom, RE/MAX Alliance-FTC South. IRES as distributed by MLS GRID
- $499,9903 bd2 ba1.7k sqft251 Sugar Beet Ln, Berthoud, CO 80513New ConstructionIRES as distributed by MLS GRID
- $669,9904 bd2 ba2k sqft398 Rustic Barn Ln, Berthoud, CO 80513New ConstructionIRES as distributed by MLS GRID
- $584,9904 bd4 ba2.3k sqft185 Buckwheat Ln, Berthoud, CO 80513New ConstructionIRES as distributed by MLS GRID
- $415,0003 bd3 ba1.4k sqft1591 Higgins Creek Drive, Berthoud, CO 80513New Construction
 REcolorado as distributed by MLS GRID
- $417,3093 bd3 ba1.5k sqft1587 Higgins Creek Drive, Berthoud, CO 80513New ConstructionREcolorado as distributed by MLS GRID
- $500,0003 bd3 ba2.4k sqft1481 Harebell St, Berthoud, CO 80513For SaleMLS ID #1064000, Jason Filler, LIV Sotheby's Intl Realty. IRES as distributed by MLS GRID
- $400,0003 bd3 ba1.4k sqft740 Ayrshire Rd, Johnstown, CO 80534New ConstructionMLS ID #1070815, Erich Menzel, Coldwell Banker Realty-NOCO. IRES as distributed by MLS GRID
- $649,9904 bd2 ba2.1k sqft348 Rustic Barn Ln, Berthoud, CO 80513New ConstructionMLS ID #1067741, Ryan Livingston, RE/MAX Alliance-FTC South. IRES as distributed by MLS GRID
- $450,2603 bd3 ba2.4k sqft2411 Juno Ln, Johnstown, CO 80534New ConstructionIRES as distributed by MLS GRID
- $485,0004 bd3 ba2.1k sqft244 Ptarmigan Ln, Johnstown, CO 80534For SaleMLS ID #1061524, Amy Tallent, Tallent Co. Real Estate. IRES as distributed by MLS GRID
- $499,0004 bd3 ba2.5k sqft2595 Wren Dr, Johnstown, CO 80534For SaleMLS ID #1066741, Steven Hayes, C3 Real Estate Solutions, LLC. IRES as distributed by MLS GRID
- $485,0004 bd3 ba1.9k sqft1923 Sorghum Way, Johnstown, CO 80534New ConstructionREcolorado as distributed by MLS GRID
- $500,0004 bd3 ba2.5k sqft439 Bluebird Rd, Johnstown, CO 80534For SaleMLS ID #1066671, Christy Gallegos, HomeSmart Westminster. IRES as distributed by MLS GRID
