Welcome to 1156 Delverne S.W., Perry Township. Lots of hardwood flooring, large kitchen with lots of cabinets, updated countertops, one car attached garage, large livingroom plus dining room.
Active
$208,500
1156 Delverne Ave SW, Canton, OH 44710
3beds
1,265sqft
Single Family Residence
Built in 1942
10,193 Square Feet Lot
$-- Zestimate®
$165/sqft
$-- HOA
What's special
One car attached garageUpdated countertopsDining roomHardwood flooring
- 20 hours |
- 139 |
- 7 |
Zillow last checked:
Listing updated:
Listed by:
Brenda Kohler 330-418-8644 rkohlerprop@sssnet.com,
Hayes Realty,
Kyle Kohler 330-704-6446,
Hayes Realty
Source: MLS Now,MLS#: 5239081 Originating MLS: Stark Trumbull Area REALTORS
Originating MLS: Stark Trumbull Area REALTORSFacts & features
Interior
Bedrooms & bathrooms
- Bedrooms: 3
- Bathrooms: 2
- Full bathrooms: 1
- 1/2 bathrooms: 1
- Main level bathrooms: 1
- Main level bedrooms: 3
Heating
- Forced Air, Gas
Cooling
- Central Air
Appliances
- Laundry: In Basement
Features
- Basement: Full
- Has fireplace: No
Interior area
- Total structure area: 1,265
- Total interior livable area: 1,265 sqft
- Finished area above ground: 1,265
Video & virtual tour
Property
Parking
- Total spaces: 1
- Parking features: Concrete
- Garage spaces: 1
Features
- Levels: One
- Stories: 1
Lot
- Size: 10,193 Square Feet
Details
- Parcel number: 04302344
Construction
Type & style
- Home type: SingleFamily
- Architectural style: Ranch
- Property subtype: Single Family Residence
- Attached to another structure: Yes
Materials
- Vinyl Siding
- Foundation: Block
- Roof: Asphalt,Fiberglass
Condition
- Year built: 1942
Utilities & green energy
- Sewer: Public Sewer
- Water: Public
Community & HOA
Community
- Subdivision: West Manor
HOA
- Has HOA: No
Location
- Region: Canton
Financial & listing details
- Price per square foot: $165/sqft
- Tax assessed value: $99,800
- Annual tax amount: $1,784
- Date on market: 8/27/2026
- Listing terms: Cash,Conventional,FHA,VA Loan
Estimated market value
Not available
Estimated sales range
Not available
Not available
Price history
| Date | Event | Price |
|---|---|---|
| 8/27/2026 | Listed for sale | $208,500+89.5%$165/sqft |
Source:  MLS Now #5239081 Report a problem MLS Now #5239081 Report a problem | ||
| 6/18/2026 | Sold | $110,000$87/sqft |
Source: Public Record Report a problem | ||
Public tax history
| Year | Property taxes | Tax assessment |
|---|---|---|
| 2024 | $1,627 +6.1% | $34,940 +14.3% |
| 2023 | $1,533 -0.6% | $30,560 |
| 2022 | $1,543 -6.1% | $30,560 |
| 2021 | $1,643 +30.5% | $30,560 +21.3% |
| 2020 | $1,259 | $25,200 |
| 2019 | $1,259 | $25,200 |
| 2018 | $1,259 +2.9% | $25,200 +11.1% |
| 2017 | $1,224 -0.5% | $22,680 |
| 2016 | $1,230 -21.1% | $22,680 |
| 2015 | $1,559 | $22,680 +3.5% |
| 2014 | $1,559 +83.9% | $21,910 |
| 2013 | $848 | $21,910 0% |
| 2012 | -- | $21,920 |
| 2011 | -- | $21,920 -28% |
| 2010 | -- | $30,460 |
| 2009 | $1,470 +0.1% | -- |
| 2008 | $1,469 +1% | -- |
| 2007 | $1,454 +14.2% | -- |
| 2005 | $1,273 -0.2% | -- |
| 2004 | $1,275 +1.3% | -- |
| 2003 | $1,259 +10.6% | -- |
| 2002 | $1,138 +2.2% | -- |
| 2001 | $1,114 -1.4% | -- |
| 2000 | $1,130 | -- |
Find assessor info on the county website
Monthly payment
Est. payment
Payment breakdown
Explore the cost of this home by adjusting the details. Changes won't be saved.Climate risks
Neighborhood: 44710
Nearby schools
GreatSchools rating
- 8/10Pfeiffer Intermediate SchoolGrades: 5-6Distance: 1.4 mi
- 8/10Edison Middle SchoolGrades: 7-8Distance: 1.4 mi
- 6/10Perry High SchoolGrades: 9-12Distance: 1.6 mi
Schools provided by the listing agent
- District: Perry LSD Stark- 7614
Source: MLS Now. This data may not be complete. We recommend contacting the local school district to confirm school assignments for this home.
- $167,2003 bd1 ba1.2k sqft1150 Delverne Ave SW, Canton, OH 44710Off Market
- $203,5003 bd2 ba1.1k sqft4429 12th St SW, Canton, OH 44710Off Market
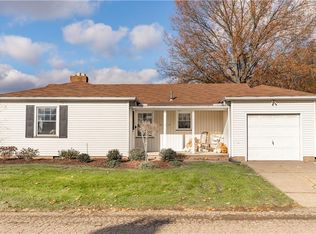
- $154,7002 bd1 ba884 sqft1144 Delverne Ave SW, Canton, OH 44710Off Market
- $120,0003 bd2 ba1.4k sqft1157 Whipple Ave SW, Canton, OH 44710Sold
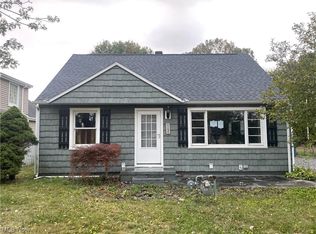
- $179,3003 bd1 ba1.3k sqft1202 Delverne Ave SW, Canton, OH 44710Off Market
- $169,3003 bd1 ba1k sqft1138 Delverne Ave SW, Canton, OH 44710Off Market
- $217,2004 bd3 ba1.4k sqft1151 Whipple Ave SW, Canton, OH 44710Off Market
- $181,3003 bd2 ba1.3k sqft4409 12th St SW, Canton, OH 44710Off Market
A local agent can set up tours, give advice and negotiate with sellers.
A local lender can help you make sure your offer is ready when you are.
Similar homes
- $175,0003 bd2 ba1.3k sqft1211 Benskin Ave SW, Canton, OH 44710For Sale
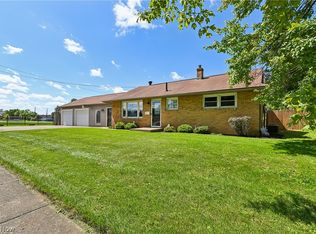 MLS ID #5238717, Darlene Hall, Keller Williams Chervenic Rlty. MLS Now
 - $229,9003 bd3 ba1.5k sqft4644 16th St NW, Canton, OH 44708For Sale
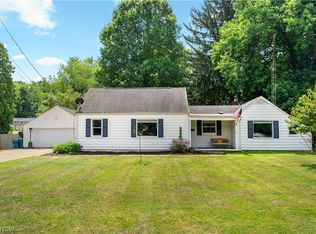 MLS ID #5234938, Jennifer A Mucci, Keller Williams Legacy Group Realty. MLS Now
 - $235,0003 bd2 ba1.5k sqft4450 7th St NW, Canton, OH 44708For Sale
 MLS ID #5240101, Aimee Neiman, Keller Williams Chervenic Rlty. MLS Now
 - $--3 bd2 ba1.1k sqft1019 Shadyside Ave SW, Canton, OH 44710Auction
 Auction.com 2
 - $239,0003 bd2 ba1.3k sqft4850 Oakvale St SW, Canton, OH 44706For Sale By Owner
- $184,9003 bd2 ba1.7k sqft4865 Arbor Rd SW, Canton, OH 44710For SaleMLS ID #5236463, Dayna Edwards, EXP Realty, LLC.. MLS Now
- $--3 bd2 ba1.4k sqft620 19th St NW, Canton, OH 44709AuctionAuction.com 2
- $250,0004 bd2 ba1.1k sqft4645 Kendal St SW, Canton, OH 44706For SaleMLS ID #5239421, Rhesa M Toth, Cutler Real Estate. MLS Now
- $210,0003 bd3 ba1.4k sqft162 Perry Dr NW, Canton, OH 44708For SaleMLS ID #5234610, Dayna Edwards, EXP Realty, LLC.. MLS Now
- $185,0003 bd2 ba1.3k sqft218 Harding Ave SW, Massillon, OH 44646For SaleMLS ID #5239749, Debbie L Ferrante, RE/MAX Edge Realty. MLS Now
- $200,0003 bd1 ba1.1k sqft539 Figueroa Pl SE, Canton, OH 44707For SaleMLS ID #5238994, Rocco Buccasso, EXP Realty, LLC.. MLS Now
- $199,9003 bd2 ba1.5k sqft1422 Woodlawn Ave NW, Canton, OH 44708For SaleMLS ID #5210812, Daniel C Quinlan, Red Rock Real Estate. MLS Now
- $239,9003 bd2 ba1.5k sqft5979 Longbrook St SW, Massillon, OH 44646For SaleMLS ID #5239935, Jacob Ketler, Howard Hanna. MLS Now
- $--3 bd2 ba912 sqft4939 Richville Dr SW, Canton, OH 44706AuctionAuction.com 2
- $219,9003 bd1 ba1.2k sqft3008 Helen Pl NW, Canton, OH 44708For SaleMLS ID #5237144, Debbie L Ferrante, RE/MAX Edge Realty. MLS Now
- $230,0003 bd2 ba1.6k sqft4457 Emma Pl NW, Canton, OH 44708For SaleMLS ID #5232583, Rhesa M Toth, Cutler Real Estate. MLS Now
- $215,0003 bd2 ba1.5k sqft420 31st St NW, Canton, OH 44709For SaleMLS ID #5237858, Nathan McFarland, Howard Hanna. MLS Now
- $149,9002 bd2 ba1k sqft706 Broad Ave NW, Canton, OH 44708For SaleMLS ID #5239862, Colton J Kiko, Kiko. MLS Now
- $--3 bd2 ba1.5k sqft3566 Leonard Ave SW, Canton, OH 44706AuctionMLS ID #5230314, Jennifer S Burton, Whipple Auction & Realty Inc. MLS Now
- $150,0004 bd2 ba1.5k sqft1640 Tanner Ave SW, Canton, OH 44706For SaleMLS ID #5238262, Derrick T Bailey, RE/MAX Trends Realty. MLS Now
