Beautifully updated brick ranch with private primary suite with attached primary bath, a flexible floor plan, and a backyard oasis. This move-in ready home offers comfort, versatility, and effortless living in one of Lexington's most convenient locations!
For sale
Price cut: $10K (9/15)
$300,000
3527 Greentree Rd, Lexington, KY 40517
2beds
1,562sqft
Single Family Residence
Built in 1958
0.38 Acres Lot
$294,900 Zestimate®
$192/sqft
$-- HOA
What's special
Beautifully updated brick ranchFlexible floor planBackyard oasis
- 92 days
- 575
- 48
Zillow last checked:
Listing updated:
Listed by:
J Blake Allen 859-492-2204,
Allen Real Estate Services
Source: Imagine MLS,MLS#: 26019329
Facts & features
Interior
Bedrooms & bathrooms
- Bedrooms: 2
- Bathrooms: 2
- Full bathrooms: 2
Primary bedroom
- Level: First
Bedroom 2
- Level: First
Bathroom 1
- Level: First
Bathroom 2
- Level: First
Den
- Description: Wood burning fireplace.
- Level: First
Dining room
- Level: First
Kitchen
- Level: First
Living room
- Description: TV and TV mount will stay with the house.
- Level: First
Utility room
- Level: First
Heating
- Forced Air
Cooling
- Central Air
Appliances
- Included: Disposal, Dishwasher, Microwave, Refrigerator, Oven, Range
- Laundry: Electric Dryer Hookup, Main Level, Washer Hookup
Features
- Entrance Foyer, Ceiling Fan(s)
- Flooring: Hardwood, Laminate, Tile
- Windows: Window Treatments, Blinds
- Has basement: No
- Number of fireplaces: 1
- Fireplace features: Wood Burning, Den
Interior area
- Total structure area: 1,562
- Total interior livable area: 1,562 sqft
- Finished area above ground: 1,562
- Finished area below ground: 0
Property
Parking
- Total spaces: 1
- Parking features: Detached Garage, Garage Faces Front
- Garage spaces: 1
Accessibility
- Accessibility features: Accessible Central Living Area, Accessible Common Area, Accessible Entrance, Accessible Hallway(s), Accessible Kitchen
Features
- Levels: One
- Exterior features: Fire Pit
- Fencing: Chain Link,Wood
Lot
- Size: 0.38 Acres
- Features: Landscaped, Few Trees
Details
- Parcel number: 17216100
Construction
Type & style
- Home type: SingleFamily
- Architectural style: Ranch
- Property subtype: Single Family Residence
Materials
- Brick Veneer, Metal Siding
- Foundation: Slab
- Roof: Rubber,Dimensional Style
Condition
- Year built: 1958
Utilities & green energy
- Sewer: Public Sewer
- Water: Public
- Utilities for property: Cable Available, Electricity Connected, Natural Gas Connected, Phone Available, Sewer Connected, Water Connected
Community & HOA
Community
- Subdivision: Gainesway
HOA
- Has HOA: No
Location
- Region: Lexington
Financial & listing details
- Price per square foot: $192/sqft
- Tax assessed value: $218,500
- Annual tax amount: $2,702
- Date on market: 7/21/2026
Estimated market value
$294,900
$280,000 - $310,000
$1,680/mo
Price history
| Date | Event | Price |
|---|---|---|
| 9/15/2026 | Price change | $300,000-3.2%$192/sqft |
Source:  Imagine MLS #26019329 Report a problem Imagine MLS #26019329 Report a problem | ||
| 9/9/2026 | Price change | $310,000-0.8%$198/sqft |
Source: Imagine MLS #26019329 Report a problem | ||
| 9/4/2026 | Price change | $312,500-0.8%$200/sqft |
Source: Imagine MLS #26019329 Report a problem | ||
| 8/28/2026 | Price change | $315,000-1.6%$202/sqft |
Source: Imagine MLS #26019329 Report a problem | ||
| 8/20/2026 | Price change | $320,000-1.5%$205/sqft |
Source: Imagine MLS #26019329 Report a problem | ||
| 8/7/2026 | Price change | $325,000-4.4%$208/sqft |
Source: Imagine MLS #26019329 Report a problem | ||
| 7/21/2026 | Listed for sale | $340,000+94.3%$218/sqft |
Source: Imagine MLS #26019329 Report a problem | ||
| 5/12/2020 | Sold | $175,000-2.2%$112/sqft |
Source: Imagine MLS #20003384 Report a problem | ||
| 3/14/2020 | Pending sale | $179,000$115/sqft |
Source: Berkshire Hathaway de Movellan #20003384 Report a problem | ||
| 3/4/2020 | Price change | $179,000-2.2%$115/sqft |
Source: Berkshire Hathaway de Movellan #20003384 Report a problem | ||
| 2/18/2020 | Listed for sale | $183,000+18.1%$117/sqft |
Source: Berkshire Hathaway de Movellan #20003384 Report a problem | ||
| 7/16/2019 | Sold | $155,000$99/sqft |
Source: Public Record Report a problem | ||
| 5/21/2018 | Sold | $155,000-3.1%$99/sqft |
Source: Imagine MLS #1805850 Report a problem | ||
| 4/27/2018 | Pending sale | $159,900$102/sqft |
Source: RE/MAX Elite Lexington #1805850 Report a problem | ||
| 3/24/2018 | Listed for sale | $159,900+55.2%$102/sqft |
Source: RE/MAX Elite Lexington #1805850 Report a problem | ||
| 6/8/2010 | Sold | $103,000-4.5%$66/sqft |
Source: Public Record Report a problem | ||
| 5/2/2010 | Listed for sale | $107,900-1.9%$69/sqft |
Source: Keller Williams Bluegrass Realty #1009587 Report a problem | ||
| 10/29/2009 | Sold | $110,000$70/sqft |
Source: Public Record Report a problem | ||
Public tax history
| Year | Property taxes | Tax assessment |
|---|---|---|
| 2025 | $2,702 | $218,500 |
| 2024 | $2,702 | $218,500 |
| 2023 | $2,702 +20.9% | $218,500 +24.9% |
| 2022 | $2,235 | $175,000 |
| 2021 | $2,235 +12.9% | $175,000 +12.9% |
| 2020 | $1,980 | $155,000 |
| 2019 | $1,980 +42.2% | $155,000 +42.2% |
| 2018 | $1,392 +4.9% | $109,000 |
| 2017 | $1,327 +10.8% | $109,000 |
| 2015 | $1,197 | $109,000 |
| 2014 | $1,197 | $109,000 +1.9% |
| 2012 | $1,197 | $107,000 |
| 2011 | -- | -- |
| 2010 | -- | -- |
| 2009 | -- | -- |
| 2008 | -- | $132,000 |
| 2006 | -- | -- |
| 2005 | -- | -- |
| 2004 | -- | -- |
Find assessor info on the county website
Monthly payment
Est. payment
Payment breakdown
Explore the cost of this home by adjusting the details. Changes won't be saved.Climate risks
Neighborhood: Southeastern Hills
Nearby schools
Schools provided by the listing agent
- Elementary: Tates Creek
- Middle: Tates Creek
- High: Tates Creek
Source: Imagine MLS. This data may not be complete. We recommend contacting the local school district to confirm school assignments for this home.
Similar homes
- $--4 bd2 ba1.2k sqft1343 Beulah Park, Lexington, KY 40517Auction
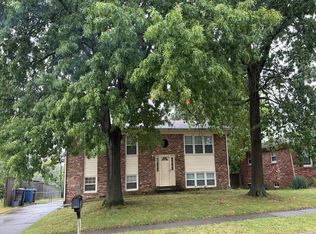 Auction.com 1
 - $312,0003 bd2 ba1.5k sqft1044 Elmendorf Dr, Lexington, KY 40517For Sale
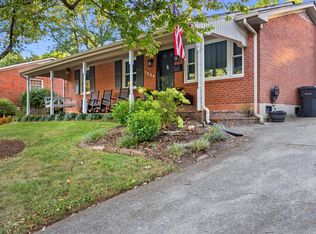
 MLS ID #26026845, Karen Bowman, The Brokerage. Imagine MLS
 - $319,9003 bd2 ba1.3k sqft3528 Winding Dr, Lexington, KY 40517For Sale
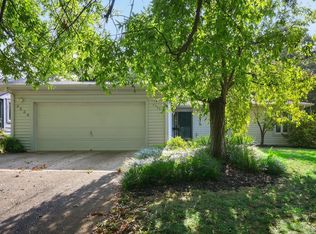 MLS ID #26026174, Nicole Singleton, Bluegrass Properties Group. Imagine MLS
 - $284,5004 bd3 ba2.2k sqft3597 Appian Way, Lexington, KY 40517For Sale
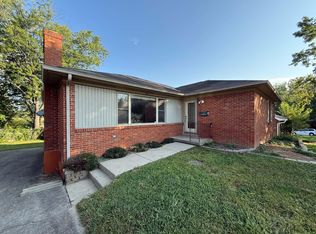 MLS ID #26023753, Danielle Haggard, Lifstyl Real Estate. Imagine MLS
 - $299,0003 bd2 ba1.3k sqft3713 Lady Di Ln, Lexington, KY 40517For SaleMLS ID #26021312, Jennifer Parsons, RE/MAX Elite Lexington. Imagine MLS
- $294,9003 bd2 ba1.7k sqft367 Gawaine Dr, Lexington, KY 40517For SaleMLS ID #26024729, Betsy Bryant, Guide Realty, Inc.. Imagine MLS
- $295,0003 bd2 ba1.4k sqft3509 Trails End, Lexington, KY 40517For SaleMLS ID #26026254, Thomas S McCallie, McCallie Real Estate. Imagine MLS
- $315,0005 bd3 ba1.8k sqft3633 Grace Dr, Lexington, KY 40517For SaleMLS ID #26026930, Eric Cole, Berkshire Hathaway de Movellan Properties. Imagine MLS
- $300,0003 bd3 ba1.9k sqft1301 Swoonalong Ct, Lexington, KY 40517For SaleMLS ID #26009271, Evan Satterwhite, Coldwell Banker McMahan. Imagine MLS
- $325,0003 bd2 ba1.6k sqft3013 Dale Hollow Dr, Lexington, KY 40515For SaleMLS ID #26028010, Melinda Duncan, RE/MAX Creative Realty. Imagine MLS
- $315,0003 bd2 ba1.9k sqft3336 Carriage Ln, Lexington, KY 40517For SaleMLS ID #26027084, Laura Hayden, Rector Hayden Realtors. Imagine MLS
- $279,9004 bd2 ba1.8k sqft3343 Sutherland Dr, Lexington, KY 40517For SaleMLS ID #26024837, C Sue Mims, ERA Select Real Estate. Imagine MLS
- $305,0003 bd2 ba2k sqft325 E Tiverton Way, Lexington, KY 40517For SaleMLS ID #26027415, Sara Y Bentley, Keller Williams Commonwealth. Imagine MLS
- $329,0004 bd3 ba2.1k sqft3486 Ormond Cir, Lexington, KY 40517For SaleMLS ID #26028323, Holly A Nutter, Bluegrass Properties Group. Imagine MLS
- $319,0003 bd2 ba2k sqft3531 Brookview Dr, Lexington, KY 40517For SaleMLS ID #26020986, Elizabeth Hodge, Lifstyl Real Estate. Imagine MLS
- $275,0003 bd2 ba1.2k sqft3255 Sutherland Dr, Lexington, KY 40517For SaleMLS ID #26021339, Jessica Moreno, Hendricks Real Estate Team. Imagine MLS
- $314,9993 bd3 ba2k sqft713 Dicksonia Ct, Lexington, KY 40517For SaleMLS ID #26017438, Kalen Clark, United Real Estate Bluegrass. Imagine MLS
- $340,0003 bd2 ba2.1k sqft3905 Sundart Dr, Lexington, KY 40517For SaleMLS ID #26027632, Steve Patterson, The Local Agents. Imagine MLS
- $279,9003 bd3 ba2k sqft1517 Kelly Cir, Lexington, KY 40517For SaleMLS ID #26010559, Dawn Severt, Kassie & Associates. Imagine MLS
