Skip main navigation
Sold for $1,412,700
  • $1,412,700

    3527 R St NW, Washington, DC 20007

    5beds
    2,055sqft
    Townhouse
    Built in 1925
    2,500 Square Feet Lot
    $1,412,900 Zestimate®
    $687/sqft
    $5,720 Estimated rent

    Home value

    $1,412,900

    $1.34M - $1.48M

    $5,720/mo

    Zestimate® history
    Loading
    Loading...

    Owner options

    List your home for rent

    $5,720/mo

    Rent Zestimate®

    Find your next renter with Zillow Rental Manager. Plus, with online applications, you can quickly screen prospective tenants – for free.

    Learn more

    $5,720/mo

    Rent Zestimate®

    Refinance and save

    $8,707/mo

    Est. payment

    Refinancing to a lower rate could help reduce your monthly payments and save thousands over the life of the loan.

    See today's rates

    $8,707/mo

    Est. payment

    Explore your selling options

    Work with a Zillow partner agent

    Leverage their expertise and Zillow's premium Showcase listings to get your home seen by more buyers.

    Get started

    List with your own agent

    Get your home in front of millions of buyers by listing it on Zillow.

    Learn how to do it

    Sell it yourself

    Take full control of how buyers see your home on Zillow by listing For Sale by Owner (FSBO).

    List your home

    What's special

    Convenient coat closetUpdated primary bathEat-in kitchenGalley pantry storageDining roomTwo fridgesLovely outdoor retreat
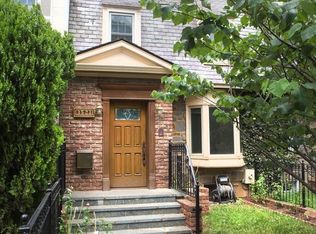
    Updated and thoughtfully appointed, this inviting 5-bedroom, 4-bath Burleith townhome offers an exceptional amount of room to expand into, 2-car off-street parking, and a lovely outdoor retreat. The living room greets you with a warm fireplace and convenient coat closet and leads into the dining room. The eat-in kitchen features a full suite of General Electric appliances, two fridges(!) and a galley pantry storage. Toward the rear of the main level, the family room offers a comfortable spot to unwind and can easily serve as a media room or playroom. A full bathroom is located off the family room. With five bedrooms, there’s room for family and guests or a dedicated home office. The primary suite has a dressing area and an updated primary bath. The lower level adds another layer of versatility, with a bedroom suite, flex space/laundry room featuring a washer, dryer, and utility sink, plus plenty of room for storage, household essentials and possible workout/art studio, etc. Step outside and the home becomes even more inviting. The patio and extended entertaining area are made for morning coffee, al fresco dinners, and relaxed gatherings with friends and family. And with 2-car off-street parking, coming and going is refreshingly easy. If more parking is required the space can easily accommodate two additional cars. Ideally situated near Washington International School, Duke Ellington School of the Arts, MedStar Georgetown University Hospital, Georgetown University, and the shops, restaurants, and everyday amenities of Georgetown, this charming Burleith residence combines space, comfort, and an enviable location.

    Zillow last checked:

    Listing updated:

    Listed by:

    Lenore Rubino 202-262-1261,

    Washington Fine Properties, LLC

    Bought with:

    Jack Conway, SP200204716

    Compass

    Megan Conway, SP200201459

    Compass

    Source: Bright MLS,MLS#: DCDC2278478MLS Logo

    Facts & features

    Interior

    Bedrooms & bathrooms
    • Bedrooms: 5
    • Bathrooms: 4
    • Full bathrooms: 4
    • Main level bathrooms: 1
    Rooms
    • Room types: Living Room, Dining Room, Kitchen, Family Room
    Dining room
    • Features: Flooring - HardWood
    • Level: Main
    Family room
    • Features: Flooring - HardWood
    • Level: Main
    Kitchen
    • Level: Main
    Living room
    • Features: Flooring - HardWood, Fireplace - Wood Burning
    • Level: Main
    Heating
    • Radiator, Natural Gas
    Cooling
    • Central Air, Electric
    Appliances
    • Included: Gas Water Heater
    Features
    • Family Room Off Kitchen, Floor Plan - Traditional, Kitchen Island, Primary Bath(s)
    • Flooring: Wood
    • Basement: Connecting Stairway,Exterior Entry,Rear Entrance,Improved,Walk-Out Access
    • Number of fireplaces: 1
    Interior area
    • Total structure area: 2,390
    • Total interior livable area: 2,055 sqft
    • Finished area above ground: 1,730
    • Finished area below ground: 325

    Property

    Parking
    • Total spaces: 2
    • Parking features: Off Street
    Accessibility
    • Accessibility features: None
    Features
    • Levels: Three
    • Stories: 3
    • Pool features: None
    • Fencing: Back Yard
    Lot
    • Size: 2,500 Square Feet
    • Features: Urban Land-Sassafras-Chillum
    Details
    • Additional structures: Above Grade, Below Grade
    • Parcel number: 1303//0043
    • Zoning: R3
    • Special conditions: Standard

    Construction

    Type & style
    • Home type: Townhouse
    • Architectural style: Federal
    • Property subtype: Townhouse
    Materials
    • Brick
    • Foundation: Other
    Condition
    • New construction: No
    • Year built: 1925

    Utilities & green energy

    • Sewer: Public Sewer
    • Water: Public

    Community & HOA

    Community
    • Subdivision: Burleith
    HOA
    • Has HOA: No
    Location
    • Region: Washington

    Financial & listing details

    • Price per square foot: $687/sqft
    • Tax assessed value: $1,174,910
    • Annual tax amount: $9,831
    • Date on market: 8/22/2026
    • Listing agreement: Exclusive Right To Sell
    • Ownership: Fee Simple

    Price history

    DateEventPrice
    9/16/2026Sold$1,412,700+2%$687/sqft
    Source: Bright MLS #DCDC2278478 Report a problem
    8/29/2026Contingent$1,385,000$674/sqft
    Source: Bright MLS #DCDC2278478 Report a problem
    8/22/2026Listed for sale$1,385,000+86.9%$674/sqft
    Source: Bright MLS #DCDC2278478 Report a problem
    5/13/2008Sold$741,000+18.6%$361/sqft
    Source: Public Record Report a problem
    12/16/2005Sold$625,000$304/sqft
    Source: Public Record Report a problem

    Public tax history

    YearProperty taxesTax assessment
    2026$9,831 +1.7%$1,156,530 +1.7%
    2025$9,670 +2.7%$1,137,670 +2.7%
    2024$9,416 +3.7%$1,107,710 +3.7%
    2023$9,079 +7.3%$1,068,170 +7.3%
    2022$8,463 +2.1%$995,610 +2.1%
    2021$8,291 +1.8%$975,440 +1.8%
    2020$8,144 +7.7%$958,090 +7.7%
    2018$7,562 +3.2%$889,680 +3.2%
    2017$7,331 +4.1%$862,420 +4.1%
    2016$7,044 +5.4%$828,720 +5.4%
    2015$6,686 +2.1%$786,630 +2.1%
    2014$6,551 +1.1%$770,710 +1.1%
    2013$6,477 -2.9%$761,970 -2.9%
    2012$6,671 $784,850
    2011$6,671 0%$784,850 0%
    2010$6,673 +1.8%$785,060 +1.8%
    2009$6,556 -4.6%$771,260 -1.2%
    2007$6,870 +15.9%$780,710 +21.1%
    2006$5,930 +18.2%$644,520 +23.4%
    2005$5,015 +5.5%$522,390 +5.5%
    2004$4,755 +26.6%$495,270 +26.6%
    2003$3,755 +52.1%$391,170 +52.1%
    2002$2,469 -16.5%$257,150
    2001$2,957 $257,150
    Find assessor info on the county website

    Neighborhood: Burleith

    Nearby schools

    GreatSchools rating
    Schools provided by the listing agent
    • District: District Of Columbia Public Schools

    Source: Bright MLS. This data may not be complete. We recommend contacting the local school district to confirm school assignments for this home.

    Get a cash offer in 3 minutes
    Find out how much your home could sell for in as little as 3 minutes with a no-obligation cash offer.
    Estimated market value
    $1,412,900
    Get a cash offer in 3 minutes
    Find out how much your home could sell for in as little as 3 minutes with a no-obligation cash offer.
    Estimated market value
    $1,412,900