This charming ranch-style home in the desirable Susquehanna neighborhood offers a perfect blend of comfort and functionality. With 1,789 sq. ft. of well-designed living space, this residence features three inviting bedrooms and one and a half bathrooms. The heart of the home boasts a cozy combination dining/living area, and partially finished lower level, enhanced by two fireplaces-one gas and one wood-burning-creating a warm ambiance for gatherings in the living and finished lower level. The kitchen is equipped with modern appliances, including a built-in range, refrigerator and dishwasher, making meal prep a delight. Beautiful hardwood and tile floor ithroughout, adding to the home's appeal. Set on a generous 0.31-acre lot, the property features lovely landscaping and a spacious rear yard, perfect for outdoor activities. An attached garage and ample driveway parking provide convenience. Located near local amenities, parks, and schools, this home is a wonderful opportunity to embrace a vibrant community lifestyle. Experience the warmth and charm that awaits. This well maintained home was built and family owned since 1959.
Sold for $300,000
Zestimate®
$300,000
3527 Ridgeway Rd, Harrisburg, PA 17109
3beds
1,789sqft
Single Family Residence
Built in 1959
0.31 Acres Lot
$300,000 Zestimate®
$168/sqft
$2,010 Estimated rent
Home value
$300,000
$285,000 - $315,000
$2,010/mo
Zestimate® history
Owner options
List your home for rent
$2,010/mo
Rent Zestimate®
Find your next renter with Zillow Rental Manager. Plus, with online applications, you can quickly screen prospective tenants – for free.
$2,010/mo
Rent Zestimate®
Refinance and save
$2,055/mo
Est. payment
Refinancing to a lower rate could help reduce your monthly payments and save thousands over the life of the loan.
$2,055/mo
Est. payment
Explore your selling options
Work with a Zillow partner agent
Leverage their expertise and Zillow's premium Showcase listings to get your home seen by more buyers.
Get startedList with your own agent
Get your home in front of millions of buyers by listing it on Zillow.
Learn how to do itSell it yourself
Take full control of how buyers see your home on Zillow by listing For Sale by Owner (FSBO).
List your homeWhat's special
Attached garageFinished lower levelBuilt-in rangeAmple driveway parkingLovely landscapingThree inviting bedrooms
Zillow last checked:
Listing updated:
Listed by:
Wendi Aldinger 717-576-7432,
Realty Management Associates, LLC
Bought with:
Allyson Johnson, RS282378
Joy Daniels Real Estate Group, Ltd
Source: Bright MLS,MLS#: PADA2060224
Facts & features
Interior
Bedrooms & bathrooms
- Bedrooms: 3
- Bathrooms: 2
- Full bathrooms: 1
- 1/2 bathrooms: 1
- Main level bathrooms: 2
- Main level bedrooms: 3
Basement
- Area: 500
Heating
- Forced Air, Natural Gas
Cooling
- Central Air, Electric
Appliances
- Included: Built-In Range, Refrigerator, Range Hood, Washer, Dryer, Gas Water Heater
- Laundry: In Basement
Features
- Bar, Combination Dining/Living, Dry Wall
- Flooring: Hardwood, Tile/Brick
- Doors: Sliding Glass
- Basement: Other,Windows,Combination,Heated,Improved,Interior Entry,Exterior Entry,Partially Finished,Concrete,Sump Pump,Walk-Out Access
- Number of fireplaces: 2
- Fireplace features: Gas/Propane, Wood Burning
Interior area
- Total structure area: 1,789
- Total interior livable area: 1,789 sqft
- Finished area above ground: 1,289
- Finished area below ground: 500
Property
Parking
- Total spaces: 3
- Parking features: Garage Faces Front, Garage Door Opener, Inside Entrance, Asphalt, Attached, Driveway, Off Street
- Attached garage spaces: 1
- Uncovered spaces: 2
- Details: Garage Sqft: 264
Accessibility
- Accessibility features: None
Features
- Levels: One
- Stories: 1
- Exterior features: Flood Lights, Rain Gutters
- Pool features: None
Lot
- Size: 0.31 Acres
- Features: Landscaped, Rear Yard
Details
- Additional structures: Above Grade, Below Grade
- Additional parcels included: Enjoy the backyard privacy.
- Parcel number: 620242160000000
- Zoning: R1
- Zoning description: R1
- Special conditions: Standard
Construction
Type & style
- Home type: SingleFamily
- Architectural style: Ranch/Rambler
- Property subtype: Single Family Residence
Materials
- Brick
- Foundation: Block
- Roof: Asphalt
Condition
- Good
- New construction: No
- Year built: 1959
Utilities & green energy
- Electric: 200+ Amp Service, 120/240V
- Sewer: Public Septic
- Water: Public
- Utilities for property: Cable Available, Electricity Available, Natural Gas Available
Community & HOA
Community
- Security: Security System
- Subdivision: Susquehanna
HOA
- Has HOA: No
Location
- Region: Harrisburg
- Municipality: SUSQUEHANNA TWP
Financial & listing details
- Price per square foot: $168/sqft
- Tax assessed value: $101,400
- Annual tax amount: $3,895
- Date on market: 5/24/2026
- Listing agreement: Exclusive Agency
- Listing terms: Cash,Conventional
- Inclusions: Refrigerator, Range Top, Built In Over, Dw, Washer And Dryer.
- Ownership: Fee Simple
Price history
| Date | Event | Price |
|---|---|---|
| 6/18/2026 | Sold | $300,000+0.7%$168/sqft |
Source:  Bright MLS #PADA2060224 Report a problem Bright MLS #PADA2060224 Report a problem | ||
| 5/27/2026 | Pending sale | $298,000$167/sqft |
Source: Bright MLS #PADA2060224 Report a problem | ||
| 5/24/2026 | Listed for sale | $298,000$167/sqft |
Source: Bright MLS #PADA2060224 Report a problem | ||
Public tax history
| Year | Property taxes | Tax assessment |
|---|---|---|
| 2026 | $3,896 +5.7% | $101,400 |
| 2025 | $3,684 +13% | $101,400 |
| 2023 | $3,261 +2.4% | $101,400 |
| 2022 | $3,185 +1.3% | $101,400 |
| 2021 | $3,145 +165.3% | $101,400 |
| 2020 | $1,186 +2.2% | $101,400 |
| 2019 | $1,160 +5.3% | $101,400 |
| 2018 | $1,102 | $101,400 |
| 2017 | -- | $101,400 |
| 2016 | -- | $101,400 |
| 2015 | -- | $101,400 |
| 2014 | -- | $101,400 |
| 2013 | -- | $101,400 |
| 2012 | -- | $101,400 |
| 2011 | -- | $101,400 |
| 2010 | -- | $101,400 |
| 2008 | -- | $101,400 |
| 2007 | -- | $101,400 |
| 2006 | -- | $101,400 |
Find assessor info on the county website
Neighborhood: Progress
Nearby homes
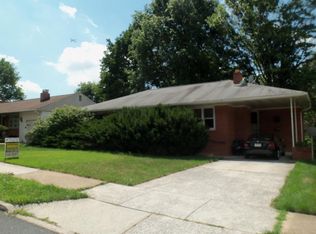
- $255,9003 bd1 ba1.4k sqft3525 Ridgeway Rd, Harrisburg, PA 17109Off Market
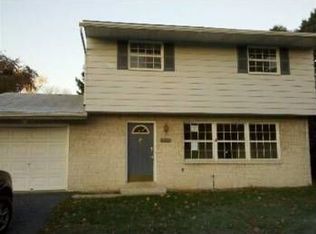
- $276,8003 bd2 ba1.5k sqft426 N 36th St, Harrisburg, PA 17109Off Market
- $208,1004 bd1 ba1 sqft424 N 36th St, Harrisburg, PA 17109Off Market
- $267,8003 bd3 ba1.2k sqft3523 Ridgeway Rd, Harrisburg, PA 17109Off Market
- $251,6003 bd1 ba1.1k sqft3512 Brookside Dr, Harrisburg, PA 17109Off Market
- $236,1003 bd1 ba1.1k sqft3518 Ridgeway Rd, Harrisburg, PA 17109Off Market
- $247,1003 bd1 ba1.1k sqft3510 Brookside Dr, Harrisburg, PA 17109Off Market
- $268,7003 bd2 ba1.9k sqft3521 Ridgeway Rd, Harrisburg, PA 17109Off Market
Nearby schools
GreatSchools rating
- NASara Lindemuth El SchoolGrades: K-2Distance: 0.5 mi
- 4/10Susquehanna Twp Middle SchoolGrades: 6-8Distance: 1.1 mi
- 5/10Susquehanna Twp High SchoolGrades: 9-12Distance: 0.3 mi
Schools provided by the listing agent
- High: Susquehanna Township
- District: Susquehanna Township
Source: Bright MLS. This data may not be complete. We recommend contacting the local school district to confirm school assignments for this home.
Sell for more on Zillow
Get a Zillow Showcase℠ listing at no additional cost and you could sell for .
$300,000
2% more
+$6,000
With Zillow Showcase(estimated)
$306,000
Sell for more on Zillow
Get a Zillow Showcase℠ listing at no additional cost and you could sell for .
$300,000
2% more
+$6,000
With Zillow Showcase(estimated)
$306,000
- Pennsylvania
- Dauphin County
- Harrisburg
- 17109
- Progress
- 3527 Ridgeway Rd
