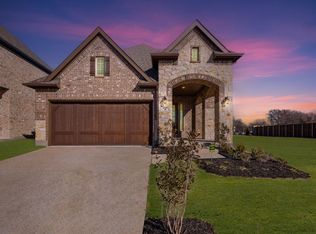
MLS# 21329953 - Built by Chesmar Homes - Sep 2026 completion! ~ Tour this beautiful Miami home, ready for quick move-in. Included features: an elegant study off the entry; a spacious family room with a gas fireplace; a thoughtfully designed kitchen boasting a large island, a walk-in pantry, and an adjacent dining area; a main-floor primary suite showcasing a generous walk-in closet, private laundry access, and a private bath with double sinks, a shower, and a soaking tub; three secondary bedrooms, each with a roomy walk-in closet; two additional bathrooms; an upstairs game room; convenient storage under the stairs; and a tranquil outdoor living area. This could be your dream home!
Pending
Price cut: $1.8K (7/16)
$508,695
3527 Riley St, Fate, TX 75087
4beds
2,596sqft
Single Family Residence
Built in 2026
5,401 Square Feet Lot
$498,700 Zestimate®
$196/sqft
$82/mo HOA
What's special
Generous walk-in closetSoaking tubUpstairs game roomTwo additional bathroomsLarge islandWalk-in pantryMain-floor primary suite
- 60 days
- 10
- 0
Zillow last checked:
Listing updated:
Listed by:
Ben Caballero 888-872-6006,
Chesmar Homes 469-872-3842
Source: NTREIS,MLS#: 21329953
Facts & features
Interior
Bedrooms & bathrooms
- Bedrooms: 4
- Bathrooms: 3
- Full bathrooms: 3
Primary bedroom
- Level: First
- Dimensions: 18 x 13
Bedroom
- Level: First
- Dimensions: 13 x 10
Bedroom
- Level: Second
- Dimensions: 12 x 11
Bedroom
- Level: Second
- Dimensions: 13 x 10
Dining room
- Level: First
- Dimensions: 12 x 9
Game room
- Level: Second
- Dimensions: 16 x 13
Living room
- Features: Ceiling Fan(s), Fireplace
- Level: First
- Dimensions: 18 x 17
Heating
- Central, ENERGY STAR Qualified Equipment, Fireplace(s), Natural Gas, Zoned
Cooling
- Central Air, Ceiling Fan(s), Electric, ENERGY STAR Qualified Equipment, Humidity Control, Zoned
Appliances
- Included: Dishwasher, Gas Cooktop, Disposal, Gas Oven, Tankless Water Heater
- Laundry: Washer Hookup, Electric Dryer Hookup, Laundry in Utility Room
Features
- Decorative/Designer Lighting Fixtures, High Speed Internet, Kitchen Island, Open Floorplan, Pantry, Vaulted Ceiling(s), Walk-In Closet(s)
- Flooring: Carpet, Ceramic Tile, Wood
- Has basement: No
- Number of fireplaces: 1
- Fireplace features: Family Room, Gas Starter
Interior area
- Total interior livable area: 2,596 sqft
Video & virtual tour
Property
Parking
- Total spaces: 2
- Parking features: Door-Single, Garage, Garage Door Opener
- Attached garage spaces: 2
Features
- Levels: Two
- Stories: 2
- Patio & porch: Covered
- Exterior features: Lighting, Outdoor Living Area, Private Yard, Rain Gutters
- Pool features: None, Community
- Fencing: Back Yard,Gate,Wood
Lot
- Size: 5,401 Square Feet
- Dimensions: 45 x 120
Details
- Parcel number: 332714
Construction
Type & style
- Home type: SingleFamily
- Architectural style: Traditional,Detached
- Property subtype: Single Family Residence
Materials
- Brick
- Foundation: Slab
- Roof: Composition
Condition
- New construction: Yes
- Year built: 2026
Utilities & green energy
- Sewer: Public Sewer
- Water: Public
- Utilities for property: Electricity Connected, Sewer Available, Underground Utilities, Water Available
Green energy
- Energy efficient items: Appliances, Thermostat, Water Heater, Windows
Community & HOA
Community
- Features: Pool, Trails/Paths, Curbs, Sidewalks
- Security: Carbon Monoxide Detector(s), Smoke Detector(s)
- Subdivision: Avondale
HOA
- Has HOA: Yes
- Services included: All Facilities
- HOA fee: $982 annually
- HOA name: Rti/Community Management Associates Inc
- HOA phone: 972-943-2828
Location
- Region: Fate
Financial & listing details
- Price per square foot: $196/sqft
- Tax assessed value: $60,000
- Annual tax amount: $965
- Date on market: 7/13/2026
- Cumulative days on market: 27 days
Estimated market value
$498,700
$474,000 - $524,000
$3,056/mo
Price history
| Date | Event | Price |
|---|---|---|
| 7/29/2026 | Pending sale | $508,695$196/sqft |
Source: NTREIS #21329953 Report a problem | ||
| 7/16/2026 | Price change | $508,695-0.4%$196/sqft |
Source: NTREIS #21329953 Report a problem | ||
| 7/10/2026 | Listed for sale | $510,525$197/sqft |
Source: Chesmar Homes Report a problem | ||
Public tax history
| Year | Property taxes | Tax assessment |
|---|---|---|
| 2025 | $965 -14.5% | $60,000 -11.7% |
| 2024 | $1,129 | $67,950 |
Find assessor info on the county website
Monthly payment
Est. payment
Payment breakdown
Explore the cost of this home by adjusting the details. Changes won't be saved.Climate risks
Neighborhood: 75087
Nearby schools
Schools provided by the listing agent
- Elementary: Billie Stevenson
- Middle: Herman E Utley
- High: Rockwall
- District: Rockwall ISD
Source: NTREIS. This data may not be complete. We recommend contacting the local school district to confirm school assignments for this home.
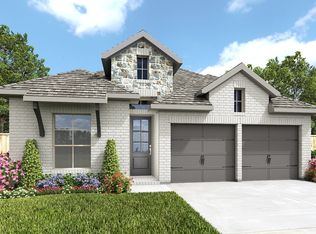
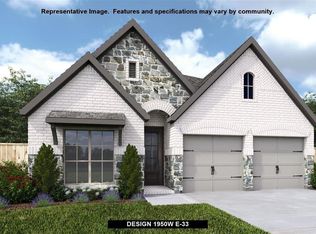
Similar homes
- from $468,9904 bd3 ba2.5k sqftMiami Plan, Avondale, Fate, TX 75087New Construction
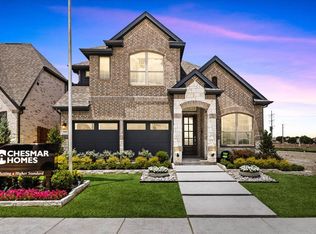 Chesmar Homes
 - $475,0004 bd3 ba2.2k sqft108 W Dogwood Trl, Fate, TX 75087For Sale
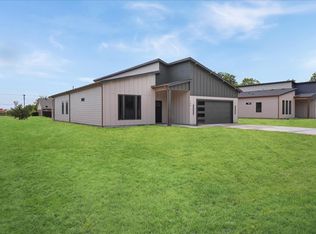 MLS ID #21349416, Evelyn Yanez. NTREIS
 - $547,6144 bd3 ba3k sqft122 Willowbranch Dr, Fate, TX 75087New Construction
 NTREIS
 - from $459,9904 bd3 ba2.4k sqftDurham Plan, Avondale, Fate, TX 75087New Construction
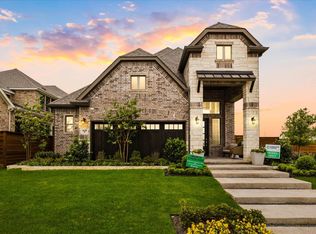 Chesmar Homes
