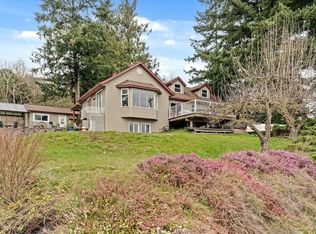
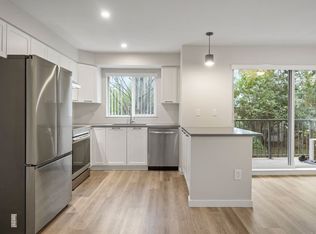
Welcome to this custom-built luxury home in East Abbotsford, designed for entertaining with exceptional craftsmanship, West Coast modern design, and high-end finishes throughout. This spacious home offers 7 bedrooms, 7 bathrooms, a dedicated office, and a private gym, including a 2-bedroom legal suite. The main floor features a bedroom with an ensuite, a spice kitchen, and a chef’s kitchen with an oversized island. A covered deck overlooks the beautifully landscaped 13,000 sq. ft. lot with a private backyard. Upstairs offers 4 bedrooms, 3 bathrooms, and a deck with stunning mountain views. The walkout basement features a theatre room with a wet bar, private gym, and potential for an additional suite. Premium features include Fisher & Paykel appliances, smart home technology, cameras . etc
For sale
C$1,999,000
35275 Delair Rd, Abbotsford, BC V3G 2E2
7beds
5,485sqft
Single Family Residence
Built in 2022
0.3 Acres Lot
$-- Zestimate®
C$364/sqft
C$-- HOA
What's special
High-end finishes throughoutDedicated officePrivate gymSpice kitchenCovered deckPrivate backyardSmart home technology
- 103 days
- 30
- 2
Zillow last checked:
Listing updated:
Listed by:
Varinder Jatana - PREC,
RE/MAX Truepeak Realty Brokerage
Source: Greater Vancouver REALTORS®,MLS®#: R3145558 Originating MLS®#: Fraser Valley
Originating MLS®#: Fraser ValleyFacts & features
Interior
Bedrooms & bathrooms
- Bedrooms: 7
- Bathrooms: 7
- Full bathrooms: 6
- 1/2 bathrooms: 1
Heating
- Forced Air, Natural Gas
Cooling
- Air Conditioning
Appliances
- Included: Washer/Dryer, Dishwasher, Refrigerator, Stove, Wine Cooler
Features
- Central Vacuum, Wet Bar
- Basement: Full,Finished,Exterior Entry
- Number of fireplaces: 1
- Fireplace features: Electric
Interior area
- Total structure area: 5,485
- Total interior livable area: 5,485 sqft
Video & virtual tour
Property
Parking
- Total spaces: 6
- Parking features: Garage, Open, RV Access/Parking, Front Access, Concrete
- Garage spaces: 2
- Has uncovered spaces: Yes
Features
- Levels: Two
- Stories: 2
- Exterior features: Balcony, Private Yard
- Has view: Yes
- View description: Partial view of Montains
- Frontage length: 71
Lot
- Size: 0.3 Acres
- Dimensions: 71 x 183
- Features: Central Location, Private
Details
- Additional structures: Shed(s)
- Other equipment: Sprinkler - Inground
Construction
Type & style
- Home type: SingleFamily
- Property subtype: Single Family Residence
Condition
- Year built: 2022
Community & HOA
Community
- Features: Near Shopping
- Security: Security System, Smoke Detector(s)
HOA
- Has HOA: No
Location
- Region: Abbotsford
Financial & listing details
- Price per square foot: C$364/sqft
- Annual tax amount: C$8,439
- Date on market: 7/14/2026
- Ownership: Freehold NonStrata
Price history
Price history is unavailable.
Public tax history
Tax history is unavailable.
Climate risks
Neighborhood: Whatcom
Similar homes
- C$1,985,0006 bd5 ba4k sqft2655 Stonecroft Dr, Abbotsford, BC V3G 1K8For Sale
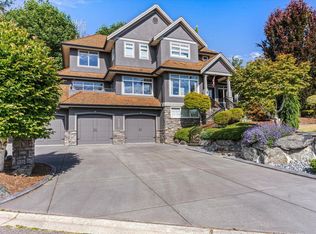 MLS ID #R3140580, Ben Hardy - PREC, RE/MAX Lifestyles Realty (Langley) Brokerage. Greater Vancouver REALTORS®
 - C$1,898,0008 bd8 ba5.3k sqft31081 Deertrail Dr N, Abbotsford, BC V2T 5J6For Sale
 MLS ID #R3177244, Sukh Malhi - PREC, Sutton Group-West Coast Realty (Abbotsford) Brokerage. Greater Vancouver REALTORS®
 - C$1,799,9007 bd6 ba4.4k sqft2762 Montana Pl, Abbotsford, BC V3G 0G8For Sale
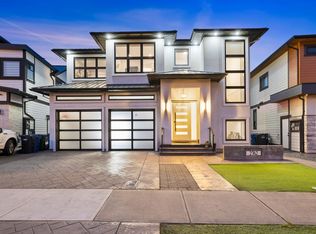 MLS ID #R3153867, Shinder Gill - PREC, Royal LePage Little Oak Realty Brokerage. Greater Vancouver REALTORS®
 - C$1,988,0008 bd9 ba5.5k sqft32235 Pineview Ave, Abbotsford, BC V2T 1R2For Sale
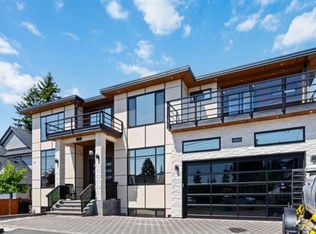 MLS ID #R3116323, Gurvinder Singh Dhaliwal - PREC, Planet Group Realty Inc. Brokerage. Greater Vancouver REALTORS®
