No sugar coating here...this home isn't looking for a little TLC—it needs someone with vision. The good news? The demolition is already complete, so the dirtiest part of the renovation is behind you. Planned as a 4-bedroom, 3-bath home with more than 1,800 square feet, this property is ready for rewiring, plumbing, insulation, drywall, and all the finishing touches that turn a construction project into a beautiful home. If you're looking for your next flip, rental, or custom renovation, this could be exactly what you've been waiting for. SOLD AS IS.
Pending
Price cut: $1K (9/11)
$107,900
3528 Bermuda Rd SW, Huntsville, AL 35805
4beds
1,869sqft
Single Family Residence
Built in 1957
8,750 Square Feet Lot
$-- Zestimate®
$58/sqft
$-- HOA
What's special
- 65 days
- 1,617
- 78
Likely to sell faster than
Zillow last checked:
Listing updated:
Listed by:
Chris Hulser-Hoover 256-682-9389,
RE/MAX Unlimited
Source: ValleyMLS,MLS#: 21925961
Facts & features
Interior
Bedrooms & bathrooms
- Bedrooms: 4
- Bathrooms: 3
- Full bathrooms: 3
Rooms
- Room types: Master Bedroom, Living Room, Bedroom 2, Bedroom 3, Kitchen, Bedroom 4, Laundry, Utility Room, Master Bathroom
Primary bedroom
- Features: Isolate
- Level: First
- Area: 255
- Dimensions: 15 x 17
Bedroom 2
- Features: Scored Conc Fl
- Level: First
- Area: 130
- Dimensions: 10 x 13
Bedroom 3
- Features: Scored Conc Fl
- Level: First
- Area: 110
- Dimensions: 11 x 10
Bedroom 4
- Features: Scored Conc Fl
- Level: First
- Area: 220
- Dimensions: 10 x 22
Primary bathroom
- Features: Isolate
- Level: First
- Area: 36
- Dimensions: 6 x 6
Bathroom 1
- Features: Isolate
- Level: First
- Area: 36
- Dimensions: 6 x 6
Kitchen
- Features: Eat-in Kitchen, Pantry
- Level: First
- Area: 252
- Dimensions: 12 x 21
Living room
- Features: Scored Conc Fl
- Level: First
- Area: 288
- Dimensions: 12 x 24
Laundry room
- Level: First
- Area: 60
- Dimensions: 10 x 6
Heating
- None, See Remarks
Cooling
- None, Other
Features
- Open Floorplan
- Has basement: No
- Has fireplace: No
- Fireplace features: None
Interior area
- Total interior livable area: 1,869 sqft
Property
Parking
- Total spaces: 2
- Parking features: Carport, Attached Carport, Driveway-Concrete, Parking Pad
- Carport spaces: 2
Features
- Levels: One
- Stories: 1
- Exterior features: Curb/Gutters
Lot
- Size: 8,750 Square Feet
- Dimensions: 70 x 125
Details
- Parcel number: 1702101003077.000
Construction
Type & style
- Home type: SingleFamily
- Architectural style: Ranch
- Property subtype: Single Family Residence
Materials
- Foundation: Slab
Condition
- New construction: No
- Year built: 1957
Utilities & green energy
- Sewer: Public Sewer
- Water: Public
Community & HOA
Community
- Features: Curbs
- Subdivision: Holiday Homes
HOA
- Has HOA: No
Location
- Region: Huntsville
Financial & listing details
- Price per square foot: $58/sqft
- Tax assessed value: $168,200
- Annual tax amount: $1,951
- Date on market: 8/7/2026
Estimated market value
Not available
Estimated sales range
Not available
Not available
Price history
| Date | Event | Price |
|---|---|---|
| 10/6/2026 | Pending sale | $107,900$58/sqft |
Source:  ValleyMLS #21925961 Report a problem ValleyMLS #21925961 Report a problem | ||
| 9/11/2026 | Price change | $107,900-0.9%$58/sqft |
Source: ValleyMLS #21925961 Report a problem | ||
| 9/4/2026 | Price change | $108,900-0.9%$58/sqft |
Source: ValleyMLS #21925961 Report a problem | ||
| 8/28/2026 | Price change | $109,900-2.7%$59/sqft |
Source: ValleyMLS #21925961 Report a problem | ||
| 8/21/2026 | Price change | $112,900-1.7%$60/sqft |
Source: ValleyMLS #21925961 Report a problem | ||
| 8/14/2026 | Price change | $114,900-4.2%$61/sqft |
Source: ValleyMLS #21925961 Report a problem | ||
| 8/7/2026 | Listed for sale | $119,900+51.8%$64/sqft |
Source: ValleyMLS #21925961 Report a problem | ||
| 5/2/2025 | Sold | $79,000+43.6%$42/sqft |
Source: Public Record Report a problem | ||
| 9/2/2024 | Sold | $55,000$29/sqft |
Source: ValleyMLS #21866044 Report a problem | ||
Public tax history
| Year | Property taxes | Tax assessment |
|---|---|---|
| 2025 | $1,951 +7.1% | $33,640 +7.1% |
| 2024 | $1,821 | $31,400 |
| 2023 | $1,821 +19.3% | $31,400 +19.3% |
| 2022 | $1,527 +22.2% | $26,320 +22.2% |
| 2021 | $1,249 +16.9% | $21,540 +16.9% |
| 2020 | $1,068 | $18,420 |
| 2019 | $1,068 | $18,420 +0.1% |
| 2018 | $1,068 +0.1% | $18,400 |
| 2017 | $1,067 | $18,400 +99.6% |
| 2016 | $1,067 +135.7% | $9,220 |
| 2015 | $453 -0.2% | $9,220 -0.2% |
| 2014 | $454 | $9,240 |
| 2013 | -- | $9,240 |
| 2012 | -- | $9,240 |
| 2011 | -- | $9,240 |
Find assessor info on the county website
Monthly payment
Est. payment
Payment breakdown
Explore the cost of this home by adjusting the details. Changes won't be saved.Climate risks
Neighborhood: Holiday Homes
Nearby schools
Schools provided by the listing agent
- Elementary: Ridgecrest
- Middle: Morris P-8
- High: Columbia High
Source: ValleyMLS. This data may not be complete. We recommend contacting the local school district to confirm school assignments for this home.
- $118,800-- bd1 ba843 sqft3526 Bermuda Rd SW, Huntsville, AL 35805Off Market
- $161,9003 bd2 ba1.3k sqft3530 Bermuda Rd SW, Huntsville, AL 35805Off Market
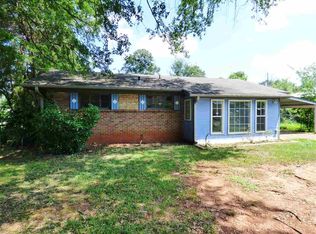
- $120,200-- bd1 ba875 sqft3524 Bermuda Rd SW, Huntsville, AL 35805Off Market
- $155,200-- bd1 ba1.1k sqft3527 Bermuda Rd SW, Huntsville, AL 35805Off Market
Similar homes
- $149,9004 bd2 ba2.3k sqft3303 Bradley St SW, Huntsville, AL 35805For Sale
 MLS ID #21924845, Steve Stinson. ValleyMLS
 - $135,0002 bd1 ba1k sqft2509 Larry St SW, Huntsville, AL 35805For Sale
 MLS ID #21921184, Robert Finley. ValleyMLS
 - $149,9003 bd1 ba1.1k sqft3918 9th Ave SW, Huntsville, AL 35805For Sale
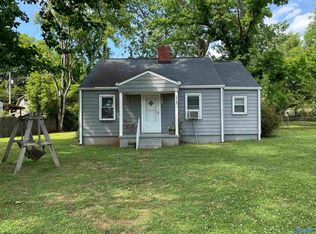 MLS ID #21918151, Jennifer Michaels. ValleyMLS
 - $139,0004 bd2 ba1.5k sqft3807 Grizzard Rd NW, Huntsville, AL 35810For Sale
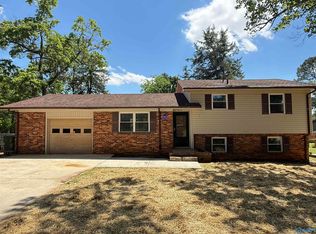 MLS ID #21917648, Erica White. ValleyMLS
