This 3-bedroom, 2-bath home sits on approximately 2.24 acres and features a large living room, dining area with breakfast bar, and oversized closets. The property includes a 2-car attached garage, fenced backyard, and a 46x40 workshop offering additional space for storage, hobbies, or equipment. Enjoy both indoor and outdoor space with room to spread out.
For sale
Price cut: $7.5K (8/26)
$347,500
3528 Hyndsver Rd, Martin, TN 38237
3beds
1,680sqft
Single Family Residence
Built in 1989
2.24 Acres Lot
$333,800 Zestimate®
$207/sqft
$-- HOA
What's special
Fenced backyardOversized closets
- 222 days
- 221
- 18
Zillow last checked:
Listing updated:
Listed by:
Samuel Freeman,
Wendell Alexander Realty 731-281-1220
Source: CWTAR,MLS#: 2600956
Facts & features
Interior
Bedrooms & bathrooms
- Bedrooms: 3
- Bathrooms: 2
- Full bathrooms: 2
- Main level bathrooms: 2
- Main level bedrooms: 3
Primary bedroom
- Level: Main
- Area: 182
- Dimensions: 14.0 x 13.0
Bedroom
- Level: Main
- Area: 182
- Dimensions: 14.0 x 13.0
Bedroom
- Level: Main
- Area: 154
- Dimensions: 14.0 x 11.0
Dining room
- Level: Main
- Area: 143
- Dimensions: 13.0 x 11.0
Kitchen
- Level: Main
- Area: 121
- Dimensions: 11.0 x 11.0
Living room
- Level: Main
- Area: 375
- Dimensions: 25.0 x 15.0
Heating
- Central
Cooling
- Central Air
Appliances
- Included: Dishwasher, Electric Range, Microwave
- Laundry: Laundry Room
Features
- Breakfast Bar, Ceiling Fan(s)
- Flooring: Carpet, Laminate
Interior area
- Total interior livable area: 1,680 sqft
Property
Parking
- Total spaces: 2
- Parking features: Garage Faces Front
- Attached garage spaces: 2
Features
- Levels: One
- Patio & porch: Front Porch
- Exterior features: Rain Gutters
- Fencing: Chain Link,Vinyl
Lot
- Size: 2.24 Acres
- Dimensions: 2.24 AC +/-
Details
- Additional structures: Workshop
- Parcel number: 059 010.00
- Special conditions: Standard
Construction
Type & style
- Home type: SingleFamily
- Property subtype: Single Family Residence
Materials
- Vinyl Siding
- Roof: Shingle
Condition
- false
- New construction: No
- Year built: 1989
Utilities & green energy
- Sewer: Septic Tank
- Water: Well
Community & HOA
Community
- Subdivision: None
Location
- Region: Martin
Financial & listing details
- Price per square foot: $207/sqft
- Tax assessed value: $205,500
- Annual tax amount: $793
- Date on market: 3/6/2026
Estimated market value
$333,800
$317,000 - $350,000
$1,426/mo
Price history
| Date | Event | Price |
|---|---|---|
| 8/26/2026 | Price change | $347,500-2.1%$207/sqft |
Source: RRAR as distributed by MLS GRID #46211 Report a problem | ||
| 6/8/2026 | Price change | $355,000-2.7%$211/sqft |
Source:  CWTAR #2600956 Report a problem CWTAR #2600956 Report a problem | ||
| 4/15/2026 | Price change | $365,000-2.7%$217/sqft |
Source: CWTAR #2600956 Report a problem | ||
| 3/6/2026 | Listed for sale | $375,000$223/sqft |
Source: RRAR as distributed by MLS GRID #46211 Report a problem | ||
Public tax history
| Year | Property taxes | Tax assessment |
|---|---|---|
| 2025 | $794 +12.8% | $51,375 |
| 2024 | $704 | $51,375 |
| 2023 | $704 -2.7% | $51,375 +40.1% |
| 2022 | $723 | $36,675 |
| 2021 | $723 | $36,675 |
| 2020 | $723 | $36,675 |
| 2019 | $723 +12.2% | $36,675 +12.2% |
| 2018 | $645 | $32,675 |
Find assessor info on the county website
Monthly payment
Est. payment
Payment breakdown
Explore the cost of this home by adjusting the details. Changes won't be saved.Climate risks
Neighborhood: 38237
Nearby schools
Schools provided by the listing agent
- District: Weakley County
Source: CWTAR. This data may not be complete. We recommend contacting the local school district to confirm school assignments for this home.
Similar homes
- $359,9003 bd2 ba1.8k sqft865 Elm St, Martin, TN 38237For Sale
 MLS ID #2602398, Madaline Hudson, Town and Country. CWTAR
 - $290,0003 bd2 ba2k sqft107 Woodfield Rise, Martin, TN 38237For Sale
 MLS ID #2603690, Elizabeth Pritchett, Wendell Alexander Realty. CWTAR
 - $330,0003 bd2 ba1.9k sqft104 Brundige Dr, Martin, TN 38237For Sale
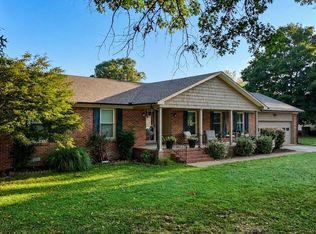 MLS ID #46638, BELINDA OVERMAN, MARTIN REALTY. RRAR as distributed by MLS GRID
 - $365,0004 bd3 ba2.3k sqft138 Cherokee Dr, Martin, TN 38237For Sale By Owner
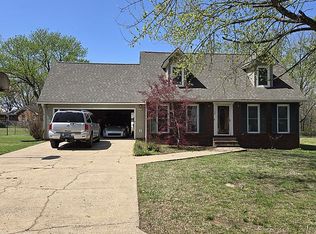
- $269,9992 bd2 ba1.6k sqft113 White St, Martin, TN 38237For Sale
 MLS ID #3217542, Keith LaDouceur. RealTracs MLS as distributed by MLS GRID
 - $239,9003 bd3 ba1.7k sqft110 Laura St, Martin, TN 38237For SaleMLS ID #3542448, Sonya Harris. RealTracs MLS as distributed by MLS GRID
