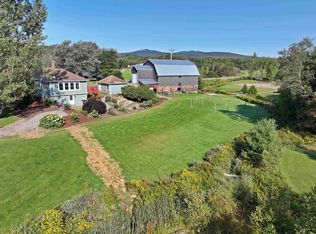
This beautiful, fully renovated one level home with finished bonus lower level is waiting for you! Nestled among the trees for wonderful privacy, this charming two-bedroom, two-bathroom gem features a lovely, spacious backyard. Inside, you’ll love the warm glow of the new wide-pine floors and the modern kitchen that flows naturally into a bright, inviting living and dining space. The layout is thoughtfully designed with a primary suite and walk-in closet, plus a versatile lower level that would make a perfect hobby room, play area or media room. Also there is a half bathroom and ample storage space on this level. In addition to all of this there is a private office and plenty of storage space to help you feel right at home. The outdoor space is just as special, boasting mountain views, blooming perennials, a vegtable garden area, lilac bushes, sweeping lawns, a weeping willow, apple trees and a firepit too! With all new vinyl siding the work has all be done. There is ample parking in the garage bays, one attached to the house and the other attached to a great insulated workshop offering propane heat. In the unlikely event of a power outage, no worries a generator is included for the home. This gem will not last long. Call now to schedule your private showing!
Active under contract
Listed by: Pall Spera Company Realtors-Morrisville • Penny Mason-Anderson
Price cut: $20K (8/5)
$319,000
3528 Vermont Route 100, Westfield, VT 05874
2beds
1,326sqft
Ranch
Built in 1979
1 Acres Lot
$311,500 Zestimate®
$241/sqft
$-- HOA
What's special
Weeping willowMountain viewsPrivate officeAmple storage spaceVersatile lower levelFinished bonus lower levelHalf bathroom
- 113 days
- 31
- 0
Zillow last checked:
Listing updated:
Listed by:
Penny Mason-Anderson,
Pall Spera Company Realtors-Morrisville Cell:802-793-7736
Source: PrimeMLS,MLS#: 5092778
Facts & features
Interior
Bedrooms & bathrooms
- Bedrooms: 2
- Bathrooms: 2
- Full bathrooms: 1
- 1/2 bathrooms: 1
Heating
- Propane
Cooling
- None
Appliances
- Included: Dishwasher, Gas Range, Refrigerator, Washer, Owned Water Heater
Features
- Dining Area, Kitchen Island, Kitchen/Living, Living/Dining, Natural Light, Natural Woodwork
- Flooring: Laminate, Tile, Wood
- Windows: Screens
- Basement: Climate Controlled,Partially Finished,Storage Space,Basement Stairs,Walk-Up Access
Interior area
- Total structure area: 1,346
- Total interior livable area: 1,326 sqft
- Finished area above ground: 896
- Finished area below ground: 430
Property
Parking
- Total spaces: 2
- Parking features: Crushed Stone, Auto Open, Heated Garage, Driveway, Garage, On Site, Parking Spaces 1 - 10, Covered, Attached, Detached
- Garage spaces: 2
- Has uncovered spaces: Yes
Accessibility
- Accessibility features: 1st Floor Bedroom, 1st Floor Full Bathroom, 1st Floor Hrd Surfce Flr, Kitchen w/5 Ft. Diameter
Features
- Levels: One
- Stories: 1
- Exterior features: Garden, Natural Shade, Storage
- Has view: Yes
Lot
- Size: 1 Acres
- Features: Country Setting, Major Road Frontage, Open Lot, Ski Area, Trail/Near Trail, Views, Near Snowmobile Trails, Near ATV Trail, Near School(s)
Details
- Parcel number: 71722810249
- Zoning description: Westfield
- Special conditions: Standard
- Other equipment: Standby Generator
Construction
Type & style
- Home type: SingleFamily
- Architectural style: Ranch
- Property subtype: Ranch
Materials
- Wood Frame, Vinyl Exterior, Vinyl Siding
- Foundation: Concrete
- Roof: Metal
Condition
- New construction: No
- Year built: 1979
Utilities & green energy
- Electric: Circuit Breakers
- Sewer: Private Sewer, Septic Tank
- Utilities for property: Telephone at Site, Satellite Internet
Community & HOA
Location
- Region: Westfield
Financial & listing details
- Price per square foot: $241/sqft
- Tax assessed value: $131,100
- Annual tax amount: $3,771
- Date on market: 6/4/2026
- Road surface type: Paved
Estimated market value
$311,500
$296,000 - $327,000
$1,943/mo
Price history
| Date | Event | Price |
|---|---|---|
| 8/5/2026 | Price change | $319,000-5.9%$241/sqft |
Source:  PrimeMLS #5092778 Report a problem PrimeMLS #5092778 Report a problem | ||
| 6/23/2026 | Price change | $339,000-5.6%$256/sqft |
Source: PrimeMLS #5092778 Report a problem | ||
| 6/4/2026 | Listed for sale | $359,000+111.2%$271/sqft |
Source: PrimeMLS #5092778 Report a problem | ||
| 5/23/2024 | Sold | $170,000-2.9%$128/sqft |
Source: PrimeMLS #4993162 Report a problem | ||
| 5/8/2024 | Contingent | $175,000$132/sqft |
Source: PrimeMLS #4993162 Report a problem | ||
| 4/29/2024 | Listed for sale | $175,000+36.2%$132/sqft |
Source: PrimeMLS #4993162 Report a problem | ||
| 10/21/2017 | Listing removed | $128,500$97/sqft |
Source: Conley Country Real Estate & Insurance #4632683 Report a problem | ||
| 9/11/2017 | Listed for sale | $128,500$97/sqft |
Source: Conley Country Real Estate & Insurance #4632683 Report a problem | ||
| 7/7/2017 | Pending sale | $128,500$97/sqft |
Source: Conley Country Real Estate & Insurance #4632683 Report a problem | ||
| 5/10/2017 | Listed for sale | $128,500$97/sqft |
Source: Conley Country Real Estate & Insurance #4632683 Report a problem | ||
| 1/20/2017 | Listing removed | $128,500$97/sqft |
Source: Conley Country Real Estate & Insurance #4515173 Report a problem | ||
| 9/12/2016 | Listed for sale | $128,500$97/sqft |
Source: Conley Country Real Estate & Insurance #4515173 Report a problem | ||
Public tax history
| Year | Property taxes | Tax assessment |
|---|---|---|
| 2025 | $3,771 | $131,100 |
| 2024 | -- | $131,100 |
| 2023 | -- | $131,100 |
| 2022 | -- | $131,100 |
| 2021 | -- | $131,100 |
| 2020 | -- | $131,100 +4.5% |
| 2019 | -- | $125,400 |
| 2018 | -- | $125,400 |
| 2017 | -- | $125,400 |
| 2016 | -- | $125,400 +9900% |
| 2015 | -- | $1,254 |
| 2014 | -- | $1,254 |
| 2013 | -- | $1,254 |
| 2011 | -- | $1,254 |
| 2010 | -- | $1,254 +5.2% |
| 2009 | -- | $1,192 +78.4% |
| 2008 | -- | $668 |
| 2007 | -- | $668 |
| 2006 | -- | $668 +10.2% |
| 2003 | $1,375 | $606 |
Find assessor info on the county website
Monthly payment
Est. payment
Payment breakdown
Explore the cost of this home by adjusting the details. Changes won't be saved.Climate risks
Neighborhood: 05874
Nearby schools
Schools provided by the listing agent
- District: Westfield Central School District
Source: PrimeMLS. This data may not be complete. We recommend contacting the local school district to confirm school assignments for this home.
Similar homes
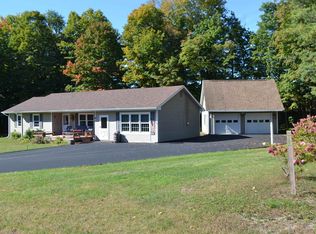
- $359,9003 bd2 ba1.7k sqft108 Morin Drive, Jay, VT 05859Active
 MLS ID #5091391, Mark English. PrimeMLS
 - $299,0002 bd2 ba1.7k sqft2689 Vermont Route 58 W, Irasburg, VT 05845Active
 MLS ID #5107994, Cindy Sanville. PrimeMLS
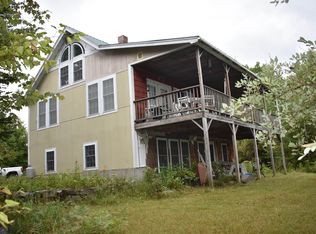
 - $299,0002 bd1 ba768 sqft185 DRISCOLL DRIVE, Lowell, VT 05847Active
 MLS ID #5107449, Cindy Sanville. PrimeMLS
 - $260,0003 bd2 ba1.8k sqft2100 VT RT 58 W, Irasburg, VT 05845Active
 MLS ID #5106252, Laurie Godin-Dannat. PrimeMLS
