This 4-bedroom, 2-full-bath blends everyday comfort with smart, thoughtful upgrades, all tucked into a prime location where parks, shopping, and the vibrant local scene are just minutes from your door.
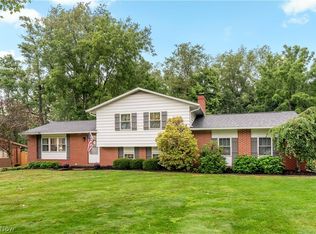
Inside, the flexible split-level layout gives everyone their own space to spread out, unwind, and make it their own. The heart of the home is a fully remodeled kitchen that invites you to cook, gather, and linger, with sleek countertops, modern appliances. Natural light fills every room, making the whole home feel warm, open, and effortlessly welcoming.
Step outside to a standout yard. The oversized corner lot on over a half-acre with an extended driveway boasts a fully fenced section and a large shed. There's a dedicated area perfect for a dog kennel or whatever else you can dream up. It's the kind of yard that turns ordinary weekends into your favorite ones. The most recent 2026 updates include a whole-home water softener with an RO system, plus a RO drinking fountain at the kitchen sink, waterproofed basement with sump pump and transferable warranty, an updated bathroom, a new refrigerator, and new fencing. The furnace and A/C are from 2020, and the dimensional shingle roof is from 2015.
Active
$274,900
5428 Glenhill Ave NE, Canton, OH 44705
4beds
1,488sqft
Single Family Residence
Built in 1968
0.55 Acres Lot
$-- Zestimate®
$185/sqft
$-- HOA
What's special
Modern appliancesSleek countertopsNew fencingLarge shedUpdated bathroomFlexible split-level layoutFully remodeled kitchen
- 2 days |
- 306 |
- 22 |
Zillow last checked:
Listing updated:
Listed by:
Hope Paolini 330-546-4869 hpaolini@cutlerhomes.com,
Cutler Real Estate,
Joey Paolini 330-603-4615,
Cutler Real Estate
Source: MLS Now,MLS#: 5236027 Originating MLS: Stark Trumbull Area REALTORS
Originating MLS: Stark Trumbull Area REALTORSFacts & features
Interior
Bedrooms & bathrooms
- Bedrooms: 4
- Bathrooms: 2
- Full bathrooms: 2
Heating
- Forced Air, Gas
Cooling
- Central Air
Appliances
- Included: Dryer, Range, Refrigerator, Washer
Features
- Basement: Full,Partially Finished,Sump Pump
- Has fireplace: No
Interior area
- Total structure area: 1,488
- Total interior livable area: 1,488 sqft
- Finished area above ground: 1,488
Property
Parking
- Total spaces: 2
- Parking features: Attached, Garage
- Attached garage spaces: 2
Features
- Levels: Two,Multi/Split
- Stories: 2
- Fencing: Fenced,Wood
Lot
- Size: 0.55 Acres
Details
- Parcel number: 05203721
Construction
Type & style
- Home type: SingleFamily
- Architectural style: Split Level
- Property subtype: Single Family Residence
Materials
- Brick, Vinyl Siding
- Roof: Asphalt,Fiberglass
Condition
- Year built: 1968
Utilities & green energy
- Sewer: Public Sewer
- Water: Well
Community & HOA
Community
- Subdivision: Dunloe Estates
HOA
- Has HOA: No
Location
- Region: Canton
Financial & listing details
- Price per square foot: $185/sqft
- Tax assessed value: $164,300
- Annual tax amount: $2,307
- Date on market: 8/13/2026
- Listing terms: Cash,Conventional,FHA,VA Loan
Estimated market value
Not available
Estimated sales range
Not available
Not available
Price history
| Date | Event | Price |
|---|---|---|
| 8/13/2026 | Price change | $274,900+27.9%$185/sqft |
Source:  MLS Now #5236027 Report a problem MLS Now #5236027 Report a problem | ||
| 2/16/2024 | Pending sale | $214,900-6.6%$144/sqft |
Source: MLS Now #5011004 Report a problem | ||
| 2/13/2024 | Sold | $230,000+7%$155/sqft |
Source: MLS Now #5011004 Report a problem | ||
| 1/14/2024 | Pending sale | $214,900$144/sqft |
Source: MLS Now #5011004 Report a problem | ||
| 1/13/2024 | Listed for sale | $214,900+79.2%$144/sqft |
Source: MLS Now #5011004 Report a problem | ||
| 9/13/2018 | Sold | $119,900$81/sqft |
Source: MLS Now #4027783 Report a problem | ||
| 8/14/2018 | Pending sale | $119,900$81/sqft |
Source: Keller Williams Realty Legacy Group #4027783 Report a problem | ||
| 8/14/2018 | Listed for sale | $119,900$81/sqft |
Source: Keller Williams Realty Legacy Group #4027783 Report a problem | ||
Public tax history
| Year | Property taxes | Tax assessment |
|---|---|---|
| 2024 | $2,188 -7% | $57,510 +13.9% |
| 2023 | $2,353 -0.5% | $50,510 |
| 2022 | $2,365 -0.4% | $50,510 |
| 2021 | $2,376 +14.9% | $50,510 +13.7% |
| 2020 | $2,068 | $44,420 -10.4% |
| 2019 | $2,068 | $49,600 |
| 2018 | $2,068 +12.4% | $49,600 +17.8% |
| 2017 | $1,840 -4.4% | $42,110 -3.3% |
| 2016 | $1,924 +3.4% | $43,550 |
| 2015 | $1,860 | $43,550 +10.7% |
| 2014 | $1,860 +127.7% | $39,350 |
| 2013 | $817 | $39,350 |
| 2012 | -- | $39,350 -8.7% |
| 2011 | -- | $43,090 +0.2% |
| 2010 | -- | $43,020 |
| 2009 | $1,701 +11.8% | -- |
| 2008 | $1,521 -0.8% | -- |
| 2007 | $1,534 -5.1% | -- |
| 2005 | $1,616 -2.5% | -- |
| 2004 | $1,657 +1% | -- |
| 2003 | $1,640 +1% | -- |
| 2002 | $1,624 +15.6% | -- |
| 2001 | $1,405 +4.5% | -- |
| 2000 | $1,345 | -- |
Find assessor info on the county website
Monthly payment
Est. payment
Payment breakdown
Explore the cost of this home by adjusting the details. Changes won't be saved.Climate risks
Neighborhood: 44705
Nearby schools
GreatSchools rating
- 6/10Ransom H Barr Elementary SchoolGrades: K-4Distance: 0.9 mi
- 6/10Oakwood Junior High SchoolGrades: 7-8Distance: 0.4 mi
- 5/10GlenOak High SchoolGrades: 9-12Distance: 0.8 mi
Schools provided by the listing agent
- District: Plain LSD - 7615
Source: MLS Now. This data may not be complete. We recommend contacting the local school district to confirm school assignments for this home.
- $269,0004 bd2 ba2.1k sqft5420 Glenhill Ave NE, Canton, OH 44705Off Market
- $203,6003 bd1 ba1.8k sqft2414 55th St NE, Canton, OH 44721Off Market
- $240,8003 bd2 ba1.3k sqft5425 Glenhill Ave NE, Canton, OH 44705Off Market

- $279,6003 bd1 ba2.1k sqft5408 Glenhill Ave NE, Canton, OH 44705Off Market
- $326,4003 bd3 ba2.1k sqft5510 Glenhill Ave NE, Canton, OH 44721Off Market
- $285,1004 bd2 ba1.8k sqft5419 Glenhill Ave NE, Canton, OH 44705Off Market
- $349,9003 bd3 ba2.9k sqft2411 55th St NE, Canton, OH 44721Sold
- $293,0003 bd2 ba1.6k sqft5429 Wood Trail Ave NE, Canton, OH 44705Off Market
A local agent can set up tours, give advice and negotiate with sellers.
A local lender can help you make sure your offer is ready when you are.
Similar homes
- $269,9003 bd2 ba1.5k sqft1341 Applegrove St NE, Canton, OH 44721For Sale
 MLS ID #5234728, Jennifer K Zeiger, RE/MAX Crossroads Properties. MLS Now
 - $--3 bd2 ba1.8k sqft504 33rd St NW, Canton, OH 44709Auction
 MLS ID #5236440, Eugene R Kiko, Kiko. MLS Now
 - $284,9004 bd2 ba1.9k sqft421 21st St NW, Canton, OH 44709For Sale
 MLS ID #5235587, Kurt P Frentzel, Keller Williams Legacy Group Realty. MLS Now
 - $--4 bd2 ba2.1k sqft1225 12th St NE, Canton, OH 44705Auction
 Auction.com 2
 - $325,0004 bd3 ba2k sqft4426 Woodland Ave NW, Canton, OH 44709For SaleMLS ID #5235553, Jose Medina, Keller Williams Legacy Group Realty. MLS Now
- $249,9003 bd2 ba1.4k sqft543 Winesap Ave SW, North Canton, OH 44709For SaleMLS ID #5235593, Tiffany Bracken, DeHOFF REALTORS. MLS Now
- $249,9004 bd2 ba1.5k sqft1283 Lipton Ave SW, North Canton, OH 44720For SaleMLS ID #5235990, Hope Paolini, Cutler Real Estate. MLS Now
- $279,9003 bd3 ba2k sqft6727 Amsel Ave NE, Canton, OH 44721For SaleMLS ID #5233604, Lisa K Lucas, Century 21 Homestar. MLS Now
- $225,0003 bd2 ba1.7k sqft1421 44th St NE, Canton, OH 44714For SaleMLS ID #5236575, David K Angione, DeHOFF REALTORS. MLS Now
- $230,0003 bd2 ba1.5k sqft514 Everhard Rd SW, North Canton, OH 44709For SaleMLS ID #5235964, Kait Erb, Real of Ohio. MLS Now
- $267,0003 bd1 ba1.2k sqft2520 Hollyview Ave NE, Canton, OH 44721For Sale
 MLS ID #963987, Jana Gruber, Realistar. DABR MLS
 - $184,9003 bd1 ba925 sqft2514 Regentview St NE, Canton, OH 44705For SaleMLS ID #5236908, Kara Kirkbride, Keller Williams Legacy Group Realty. MLS Now
- $269,9003 bd1 ba1.4k sqft3337 Northern St NE, Canton, OH 44721For SaleMLS ID #5223695, Brandon Vayner, Vayner Realty Co.. MLS Now
- $--3 bd1 ba1.2k sqft440 37th St NW, Canton, OH 44709AuctionServiceLink Auction
- $--4 bd2 ba1.8k sqft1611 Shorb Ave NW, Canton, OH 44703AuctionXome
- $259,9003 bd2 ba1.5k sqft551 Harmon St SW, North Canton, OH 44720For SaleMLS ID #5235428, Jennifer K Zeiger, RE/MAX Crossroads Properties. MLS Now
- $149,0003 bd2 ba1.1k sqft1405 Wabash Ct NE, Canton, OH 44705For SaleMLS ID #5235600, Melissa A Hackenberg, Hackenberg Realty Group. MLS Now
- $299,9004 bd2 ba1.7k sqft8173 Spencer Ave NW, North Canton, OH 44720For SaleMLS ID #5232940, Holly Ritchie, Keller Williams Chervenic Rlty. MLS Now
- $--3 bd3 ba1.7k sqft822 Furbee Ave SW, North Canton, OH 44720AuctionAuction.com 2
- $195,0002 bd1 ba1.5k sqft2034 State St NE, Canton, OH 44721For SaleMLS ID #5236571, Amy Wengerd, EXP Realty, LLC.. MLS Now
