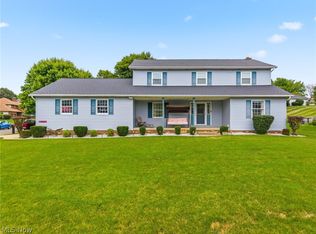
Luxury, Lifestyle & Endless family memories await! Located in the Avondale Heights neighborhood of Canton, is a remarkable home where comfort, luxury and family living come together in an exceptional way! Inside you will find a spacious and uniquely designed floor plan featuring a highly-desirable first floor bedroom that opens up to the gorgeous in-ground pool, and has a separate full bathroom just outside the door. Prepare your family dinners in a galley style kitchen, complete with stainless steel appliances and two farm sinks at each end of it expansive countertop! Not to mention the custom wooden design of the counter top stove! In to fitness? Get your sweat in the private gym complete with a sauna. Enjoy the convenience of having your own fitness retreat inside your own home, NO membership required! In- laws or guests coming over? No problem! There is an in-law suite in another section of the massive home that offers privacy and convenience! Step outside to your personal oasis and enjoy the large in-ground pool, and hot tub! The private basketball court adds just a little more recreation and fun, giving the whole family a place to stay active and enjoy! There is so much more to list, but I think you should come see it for yourself, while you can! Contact your favorite realtor today for a private tour!
Active
$629,900
2917 Westmoreland Ave NW, Canton, OH 44718
4beds
4,758sqft
Single Family Residence
Built in 1952
0.67 Acres Lot
$-- Zestimate®
$132/sqft
$27/mo HOA
What's special
Highly-desirable first floor bedroomPrivate basketball courtLarge in-ground poolHot tubStainless steel appliancesPrivate gymGalley style kitchen
- 3 days |
- 2,351 |
- 150 |
Zillow last checked:
Listing updated:
Listed by:
Jamar Johnson 330-559-0750 jjsoldtoday@gmail.com,
RE/MAX Edge Realty
Source: MLS Now,MLS#: 5235809 Originating MLS: Akron Cleveland Association of REALTORS
Originating MLS: Akron Cleveland Association of REALTORSFacts & features
Interior
Bedrooms & bathrooms
- Bedrooms: 4
- Bathrooms: 5
- Full bathrooms: 4
- 1/2 bathrooms: 1
- Main level bathrooms: 1
Primary bedroom
- Description: Flooring: Carpet
- Level: Second
- Dimensions: 24 x 15
Bedroom
- Description: Flooring: Carpet
- Level: Second
- Dimensions: 16 x 14
Bedroom
- Description: Flooring: Carpet
- Level: Second
- Dimensions: 13 x 11
Bedroom
- Description: Flooring: Carpet
- Level: Second
- Dimensions: 21 x 14
Primary bathroom
- Description: Flooring: Ceramic Tile
- Level: Second
- Dimensions: 14 x 22
Bathroom
- Description: Flooring: Ceramic Tile
- Level: First
- Dimensions: 10 x 10
Bathroom
- Description: Flooring: Other
- Level: Lower
- Dimensions: 5 x 6
Bathroom
- Description: Flooring: Ceramic Tile
- Level: Second
- Dimensions: 11 x 5
Bathroom
- Description: Flooring: Ceramic Tile
- Level: Second
- Dimensions: 10 x 5
Dining room
- Description: Flooring: Wood
- Level: First
- Dimensions: 15 x 13
Entry foyer
- Description: Flooring: Wood
- Level: First
- Dimensions: 8 x 18
Great room
- Description: Flooring: Carpet
- Features: Fireplace
- Level: First
- Dimensions: 20 x 30
Kitchen
- Description: Flooring: Wood
- Features: Fireplace
- Level: First
- Dimensions: 34 x 20
Laundry
- Description: Flooring: Ceramic Tile
- Level: First
- Dimensions: 10 x 23
Library
- Description: Flooring: Carpet
- Level: First
- Dimensions: 20 x 13
Living room
- Description: Flooring: Wood
- Features: Fireplace
- Level: First
- Dimensions: 23 x 17
Other
- Level: Lower
- Dimensions: 19 x 9
Recreation
- Description: Flooring: Carpet
- Features: Fireplace
- Level: Lower
- Dimensions: 38 x 11
Sunroom
- Description: Flooring: Ceramic Tile
- Level: First
- Dimensions: 22 x 20
Utility room
- Level: Lower
- Dimensions: 49 x 25
Heating
- Forced Air, Gas
Cooling
- Central Air
Appliances
- Laundry: Main Level, Laundry Room
Features
- In-Law Floorplan, Sauna
- Basement: Full,Partially Finished
- Number of fireplaces: 4
Interior area
- Total structure area: 4,758
- Total interior livable area: 4,758 sqft
- Finished area above ground: 4,458
- Finished area below ground: 300
Video & virtual tour
Property
Parking
- Total spaces: 4
- Parking features: Attached, Electricity, Garage, Garage Door Opener, Paved, Unpaved
- Attached garage spaces: 4
Features
- Levels: Three Or More,Two
- Stories: 2
- Patio & porch: Enclosed, Patio, Porch, Wrap Around
- Exterior features: Basketball Court
- Has private pool: Yes
- Pool features: In Ground
- Fencing: Invisible,Wood
Lot
- Size: 0.67 Acres
Details
- Additional structures: Shed(s)
- Parcel number: 05210846
- Special conditions: Standard
Construction
Type & style
- Home type: SingleFamily
- Architectural style: Colonial
- Property subtype: Single Family Residence
Materials
- Brick
- Roof: Asphalt,Fiberglass
Condition
- Year built: 1952
Utilities & green energy
- Sewer: Public Sewer
- Water: Public
Community & HOA
Community
- Subdivision: Avondale Heights
HOA
- Has HOA: Yes
- Services included: Other, Security
- HOA fee: $325 annually
- HOA name: Avondale
Location
- Region: Canton
Financial & listing details
- Price per square foot: $132/sqft
- Tax assessed value: $668,600
- Annual tax amount: $9,393
- Date on market: 8/12/2026
- Cumulative days on market: 5 days
Estimated market value
Not available
Estimated sales range
Not available
Not available
Price history
| Date | Event | Price |
|---|---|---|
| 8/12/2026 | Price change | $629,900+0.8%$132/sqft |
Source:  MLS Now #5235809 Report a problem MLS Now #5235809 Report a problem | ||
| 6/10/2024 | Pending sale | $624,900+4.2%$131/sqft |
Source: MLS Now #4478934 Report a problem | ||
| 6/7/2024 | Sold | $600,000-4%$126/sqft |
Source: MLS Now #4478934 Report a problem | ||
| 5/6/2024 | Contingent | $624,900$131/sqft |
Source: MLS Now #4478934 Report a problem | ||
| 4/1/2024 | Price change | $624,900-0.8%$131/sqft |
Source: MLS Now #4478934 Report a problem | ||
| 8/4/2023 | Listed for sale | $629,900+35.8%$132/sqft |
Source: MLS Now #4478934 Report a problem | ||
| 1/12/2018 | Sold | $464,000-2.3%$98/sqft |
Source: MLS Now #3951252 Report a problem | ||
| 1/9/2018 | Pending sale | $475,000$100/sqft |
Source: DeHOFF REALTORS #3951252 Report a problem | ||
| 12/1/2017 | Listed for sale | $475,000$100/sqft |
Source: DeHOFF REALTORS #3951252 Report a problem | ||
| 11/30/2017 | Pending sale | $475,000$100/sqft |
Source: DeHOFF REALTORS #3951252 Report a problem | ||
| 10/23/2017 | Listed for sale | $475,000+71.2%$100/sqft |
Source: DeHOFF REALTORS #3951252 Report a problem | ||
| 12/29/1995 | Sold | $277,500$58/sqft |
Source: Public Record Report a problem | ||
Public tax history
| Year | Property taxes | Tax assessment |
|---|---|---|
| 2024 | $8,908 +0.3% | $234,010 +25.3% |
| 2023 | $8,879 +1.6% | $186,770 |
| 2022 | $8,737 -0.4% | $186,770 |
| 2021 | $8,776 +13.3% | $186,770 +22% |
| 2020 | $7,745 | $153,090 0% |
| 2019 | $7,745 | $153,100 |
| 2018 | $7,745 +147.4% | $153,100 +34.8% |
| 2017 | $3,131 -50.1% | $113,590 |
| 2016 | $6,278 +8.5% | $113,590 +4.9% |
| 2015 | $5,787 | $108,300 +6.6% |
| 2014 | $5,787 +114% | $101,610 |
| 2013 | $2,704 | $101,610 |
| 2012 | -- | $101,610 +2% |
| 2011 | -- | $99,580 -0.4% |
| 2010 | -- | $100,000 |
| 2009 | $4,963 +19% | -- |
| 2008 | $4,171 -0.9% | -- |
| 2007 | $4,207 -3.4% | -- |
| 2005 | $4,354 -2.5% | -- |
| 2004 | $4,465 +1% | -- |
| 2003 | $4,419 +7.1% | -- |
| 2002 | $4,126 +19.5% | -- |
| 2001 | $3,453 +4.2% | -- |
| 2000 | $3,313 | -- |
Find assessor info on the county website
Monthly payment
Est. payment
Payment breakdown
Explore the cost of this home by adjusting the details. Changes won't be saved.Climate risks
Neighborhood: 44718
Nearby schools
GreatSchools rating
- 7/10Avondale Elementary SchoolGrades: K-4Distance: 0.6 mi
- 6/10Oakwood Junior High SchoolGrades: 7-8Distance: 4.2 mi
- 5/10GlenOak High SchoolGrades: 9-12Distance: 4.1 mi
Schools provided by the listing agent
- District: Plain LSD - 7615
Source: MLS Now. This data may not be complete. We recommend contacting the local school district to confirm school assignments for this home.
- $416,2004 bd3 ba3.2k sqft2905 Westmoreland Ave NW, Canton, OH 44718Off Market
- $481,0003 bd3 ba3.3k sqft3104 Croydon Dr NW, Canton, OH 44718Off Market
- $431,8004 bd3 ba2.7k sqft3116 Croydon Dr NW, Canton, OH 44718Off Market
- $473,1005 bd4 ba3.7k sqft2865 Westmoreland Ave NW, Canton, OH 44718Off Market
- $230,6004 bd3 ba2.4k sqft2955 Westmoreland Ave NW, Canton, OH 44718Off Market
- $550,0004 bd5 ba4.6k sqft3200 Croydon Dr NW, Canton, OH 44718Sold
- $595,7003 bd4 ba3.6k sqft2936 Westmoreland Ave NW, Canton, OH 44718Off Market
- $415,0003 bd3 ba2.7k sqft2853 Westmoreland Ave NW, Canton, OH 44718Off Market
A local agent can set up tours, give advice and negotiate with sellers.
A local lender can help you make sure your offer is ready when you are.
Similar homes
- $650,0004 bd5 ba5.4k sqft3883 Croydon Dr NW, Canton, OH 44718For Sale
 MLS ID #5228062, Michael C Boylan, Cutler Real Estate. MLS Now
 - $524,9004 bd4 ba3.8k sqft3705 Croydon Dr NW, Canton, OH 44718For Sale
 MLS ID #5234939, Jennifer A Mucci, Keller Williams Legacy Group Realty. MLS Now
 - $599,0005 bd4 ba3.9k sqft8056 Greenwich Blvd NW, Massillon, OH 44646For Sale
 MLS ID #5235673, Stephanie Hayes, Hayes Realty. MLS Now
 - $424,9004 bd4 ba2.9k sqft6385 Harbor Dr NW, Canton, OH 44718For Sale
 MLS ID #5235260, Andy Alayamini, Keller Williams Legacy Group Realty. MLS Now
 - $649,9004 bd4 ba4.6k sqft3790 Woodleigh Ave NW, Canton, OH 44718For SaleMLS ID #5210897, Amy Wengerd, EXP Realty, LLC.. MLS Now
- $925,0004 bd5 ba4.6k sqft4183 Lochness Cir NW, Canton, OH 44718For SaleMLS ID #5232934, Christian Knutti, Keller Williams Chervenic Rlty. MLS Now
- $689,9005 bd5 ba5.3k sqft5205 Foxchase Ave NW, Canton, OH 44718For SaleMLS ID #5212209, John A Williams, RE/MAX Edge Realty. MLS Now
- $575,0004 bd3 ba4.4k sqft3189 Dunbarton Ave NW, Canton, OH 44708For SaleMLS ID #5229548, Tiffany Bracken, DeHOFF REALTORS. MLS Now
- $769,0004 bd6 ba5.5k sqft4171 Glenmoor Rd NW, Canton, OH 44718For SaleMLS ID #5225704, Mary Jo Kormushoff, Keller Williams Living. MLS Now
- $487,9004 bd3 ba3.9k sqft6633 Olde Stone Cir NE, Canton, OH 44721For SaleMLS ID #5235694, Debbie L Ferrante, RE/MAX Edge Realty. MLS Now
- $559,9005 bd3 ba2.9k sqft6506 Forestwood St NW, Canton, OH 44718For SaleMLS ID #5227345, Tera M Svetlik, Keller Williams Legacy Group Realty. MLS Now
- $434,9004 bd3 ba2.9k sqft3379 Stratham Cir NW, Canton, OH 44708For SaleMLS ID #5236311, Aubrey Patton, Ryder Realty. MLS Now
- $549,0004 bd3 ba3k sqft3465 Cornwall Dr NW, Canton, OH 44708For SaleMLS ID #5234389, Kara Kirkbride, Keller Williams Legacy Group Realty. MLS Now
- $599,9004 bd4 ba4.2k sqft8493 Deacon Ave NW, North Canton, OH 44720For SaleMLS ID #5233897, Amy Wengerd, EXP Realty, LLC.. MLS Now
- $749,9995 bd4 ba4.6k sqft6550 Drake St NW, Canton, OH 44718For SaleMLS ID #5227527, Brandon J Hodgkiss, Keller Williams Chervenic Rlty. MLS Now
- $--5 bd4 ba2.9k sqft3619 Rowland Ave NE, Canton, OH 44714AuctionServiceLink Auction
- $799,9005 bd6 ba5.4k sqft4966 Abbey Church Ave NW, Canton, OH 44718For SaleMLS ID #5231122, Julie A Kaszyca, Cutler Real Estate. MLS Now
- $799,9004 bd4 ba3.4k sqft6428 Tallwood Cir NW, Canton, OH 44718For Sale By Owner
- $925,0004 bd5 ba4.3k sqft4056 Glenmoor Rd NW, Canton, OH 44718For Sale By Owner
- $479,9004 bd3 ba3.1k sqft5560 East Blvd NW, Canton, OH 44718For SaleMLS ID #5227390, Amy Wengerd, EXP Realty, LLC.. MLS Now
