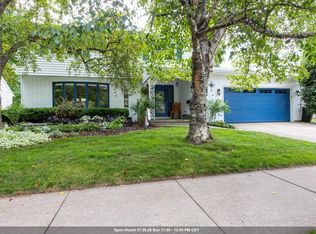
Nestled in a quiet North Appleton neighborhood, this well-cared-for home offers space, character, and smart updates. A large foyer with open staircase leads to a spacious primary suite with cathedral ceiling. The sunny living room features a wall of windows, cozy fireplace, wet bar, and open flow to the formal dining area. The kitchen offers a center island, generous counter space, refaced cabinets, and glass tile backsplash. Enjoy the large backyard and patio on a nice .20-acre lot. Extra-deep 22x39 tandem garage provides room for vehicles, storage, and toys. Updates include newer furnace, water heater, dishwasher, roof, and fresh paint. Ready to Go and Show Today. Same Day Showings Available.
Active-no offer
Price cut: $11K (7/21)
$399,000
3529 N Morrison St, Appleton, WI 54911
3beds
2,192sqft
:
Get pre-qualified$2,707/mo
Single Family Residence
Built in 1989
8,712 Square Feet Lot
$402,800 Zestimate®
$182/sqft
$-- HOA
What's special
Wet barGlass tile backsplashRefaced cabinetsCozy fireplaceGenerous counter space
- 30 days |
- 1,385 |
- 36 |
Zillow last checked:
Listing updated:
Listed by:
Jason W Helling Office:920-360-4866,
Fireside Realty, LLC,
Jerrilynn Vandenberg 920-360-4866,
Fireside Realty, LLC
Source: RANW as distributed by MLS GRID,MLS#: 50328168
Facts & features
Interior
Bedrooms & bathrooms
- Bedrooms: 3
- Bathrooms: 2
- Full bathrooms: 2
Bedroom 1
- Level: Upper
- Dimensions: 13x18
Bedroom 2
- Level: Main
- Dimensions: 11x13
Bedroom 3
- Level: Main
- Dimensions: 13x13
Family room
- Level: Lower
- Dimensions: 11x17
Formal dining room
- Level: Main
- Dimensions: 10x11
Kitchen
- Level: Main
- Dimensions: 12x18
Living room
- Level: Main
- Dimensions: 13x21
Other
- Description: Den/Office
- Level: Lower
- Dimensions: 11x11
Heating
- Forced Air
Cooling
- Forced Air, Central Air
Features
- Basement: Full,Finished
- Number of fireplaces: 1
- Fireplace features: One, Gas
Interior area
- Total interior livable area: 2,192 sqft
- Finished area above ground: 1,792
- Finished area below ground: 400
Property
Parking
- Total spaces: 2
- Parking features: Attached
- Attached garage spaces: 2
Accessibility
- Accessibility features: 1st Floor Bedroom, 1st Floor Full Bath
Lot
- Size: 8,712 Square Feet
Details
- Parcel number: 316343200
- Zoning: Residential
Construction
Type & style
- Home type: SingleFamily
- Property subtype: Single Family Residence
Materials
- Brick, Vinyl Siding
- Foundation: Poured Concrete
Condition
- New construction: No
- Year built: 1989
Utilities & green energy
- Sewer: Public Sewer
- Water: Public
Community & HOA
Location
- Region: Appleton
Financial & listing details
- Price per square foot: $182/sqft
- Tax assessed value: $304,800
- Annual tax amount: $4,738
- Date on market: 6/26/2026
- Inclusions: Stove, Refrigerator, Microwave, Dishwasher
Estimated market value
$402,800
$383,000 - $423,000
$2,150/mo
Price history
| Date | Event | Price |
|---|---|---|
| 7/21/2026 | Price change | $399,000-2.7%$182/sqft |
Source: RANW as distributed by MLS GRID #50328168 Report a problem | ||
| 7/10/2026 | Price change | $410,000-2.4%$187/sqft |
Source: RANW as distributed by MLS GRID #50328168 Report a problem | ||
| 6/26/2026 | Listed for sale | $420,000+104%$192/sqft |
Source: RANW as distributed by MLS GRID #50328168 Report a problem | ||
| 7/28/2017 | Sold | $205,900$94/sqft |
Source: RANW as distributed by MLS GRID #50166042 Report a problem | ||
| 6/15/2017 | Listed for sale | $205,900$94/sqft |
Source: CENTURY 21 Ace Realty #50166042 Report a problem | ||
Public tax history
| Year | Property taxes | Tax assessment |
|---|---|---|
| 2025 | $4,737 +6.4% | $304,800 |
| 2024 | $4,452 -4.8% | $304,800 |
| 2023 | $4,676 +5.4% | $304,800 +42% |
| 2022 | $4,438 0% | $214,700 |
| 2021 | $4,438 +5.4% | $214,700 |
| 2020 | $4,210 +3% | $214,700 |
| 2019 | $4,090 +10.2% | $214,700 +25.3% |
| 2018 | $3,712 +0.7% | $171,300 |
| 2017 | $3,685 +1.7% | $171,300 |
| 2016 | $3,622 -1.6% | $171,300 |
| 2015 | $3,679 +0.9% | $171,300 |
| 2014 | $3,647 -6.3% | $171,300 -5.8% |
| 2013 | $3,892 -0.1% | $181,900 |
| 2012 | $3,894 -1.8% | $181,900 |
| 2011 | $3,966 +0.2% | $181,900 |
| 2010 | $3,960 +4.9% | $181,900 |
| 2009 | $3,776 +1.7% | $181,900 |
| 2008 | $3,714 +0.3% | $181,900 |
| 2007 | $3,701 +1.7% | $181,900 |
| 2006 | $3,640 +2% | $181,900 +15.2% |
| 2005 | $3,568 +0.3% | $157,900 |
| 2004 | $3,558 +1.4% | $157,900 |
| 2003 | $3,507 | $157,900 |
| 2002 | -- | $157,900 +13.8% |
| 2001 | -- | $138,700 |
| 2000 | -- | $138,700 |
Find assessor info on the county website
Monthly payment
Est. payment
Payment breakdown
Explore the cost of this home by adjusting the details. Changes won't be saved.Climate risks
Neighborhood: 54911
Nearby schools
GreatSchools rating
- 8/10Ferber Elementary SchoolGrades: PK-5Distance: 0.3 mi
- 6/10Einstein Middle SchoolGrades: 6-8Distance: 0.4 mi
- 7/10North High SchoolGrades: 9-12Distance: 1.8 mi
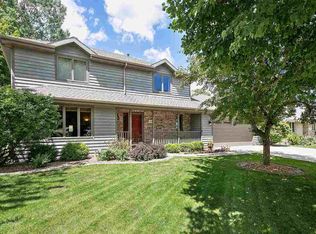
- $429,7003 bd3 ba2.4k sqft3525 N Morrison St, Appleton, WI 54911Off Market
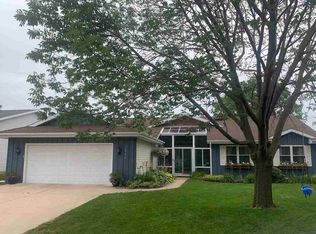
- $447,4004 bd3 ba3.2k sqft3533 N Morrison St, Appleton, WI 54911Off Market
- $342,1003 bd2 ba1.4k sqft3540 N Hillsborough Dr, Appleton, WI 54911Off Market
- $365,6003 bd3 ba1.6k sqft3521 N Morrison St, Appleton, WI 54911Off Market
- $375,7003 bd2 ba1.7k sqft3537 N Morrison St, Appleton, WI 54911Off Market
- $414,8003 bd2 ba2.2k sqft3536 N Hillsborough Dr, Appleton, WI 54911Off Market
- $384,1003 bd2 ba1.8k sqft3530 N Morrison St, Appleton, WI 54911Off Market
- $380,3003 bd2 ba1.9k sqft3544 N Hillsborough Dr, Appleton, WI 54911Off Market
A local agent can set up tours, give advice and negotiate with sellers.
Similar homes
- $369,9003 bd2 ba1.7k sqft933 E Capitol Dr, Appleton, WI 54911For Sale
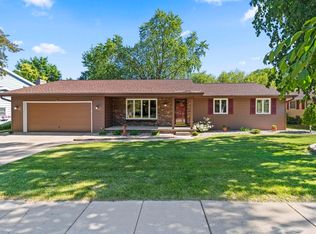 MLS ID #50326737, Becky L Buckland. RANW as distributed by MLS GRID
 - $399,9003 bd3 ba2.2k sqft2623 W Sunnyview Cir, Appleton, WI 54914For Sale
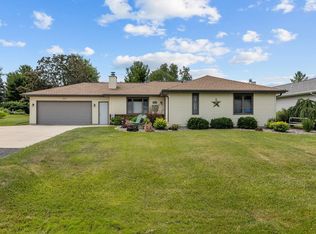 MLS ID #50328834, Amanda M Furman. RANW as distributed by MLS GRID
 - $370,0004 bd3 ba2.2k sqft1715 N Viola St, Appleton, WI 54911For Sale
 MLS ID #50328839, Carol A DeDecker. RANW as distributed by MLS GRID
 - $319,9003 bd2 ba1.3k sqft95 Northbreeze Dr, Appleton, WI 54911For Sale
 MLS ID #50327475, Stacey L Hennessey. RANW as distributed by MLS GRID
 - $324,9003 bd2 ba1.7k sqft931 E Sunset Ave, Appleton, WI 54911For SaleMLS ID #50328064, Stacey L Hennessey. RANW as distributed by MLS GRID
- $420,0003 bd3 ba2.6k sqft1424 E Keystone Ln, Appleton, WI 54913For SaleMLS ID #50328192, Deanna M Verkuilen. RANW as distributed by MLS GRID
- $519,9004 bd3 ba3k sqft3040 Park Lawn Ct, Appleton, WI 54911For SaleMLS ID #50328036, Erin Doe. RANW as distributed by MLS GRID
- $389,9003 bd2 ba1.5k sqft1203 Montclaire Ct, Appleton, WI 54915For SaleMLS ID #50329323, Stacey L Hennessey. RANW as distributed by MLS GRID
- $425,0004 bd3 ba2.6k sqft1330 N Briarcliff Dr, Appleton, WI 54915For SaleMLS ID #50329509, Vicky S Beckman. RANW as distributed by MLS GRID
- $450,9004 bd3 ba2.5k sqft1511 S Rebecca Ln, Appleton, WI 54915For SaleMLS ID #50329593, Kathy M Deitrich. RANW as distributed by MLS GRID
- $405,0004 bd3 ba2.5k sqft4816 N Apple Rd, Appleton, WI 54913For SaleMLS ID #50329047, Sara J OLeary. RANW as distributed by MLS GRID
- $425,0004 bd3 ba3k sqft37 Butte Des Morts Ct, Appleton, WI 54914For SaleMLS ID #50329467, Annette L Hetrick. RANW as distributed by MLS GRID
- $399,9003 bd2 ba1.6k sqftN1779 Swanee Cir, Greenville, WI 54942For SaleMLS ID #50329540, Dean D Haack. RANW as distributed by MLS GRID
- $365,0004 bd2 ba2k sqft2001 N Douglas St, Appleton, WI 54914For SaleMLS ID #50328599, Penny R Miller. RANW as distributed by MLS GRID
- $364,9003 bd2 ba1.4k sqft2656 W Sunnyview Rd, Appleton, WI 54914For SaleMLS ID #50327465, Chris M Klein. RANW as distributed by MLS GRID
- $395,0004 bd2 ba2.1k sqftN334 Marion Ave, Appleton, WI 54915For SaleMLS ID #50328363, Bryanna L Gullickson. RANW as distributed by MLS GRID
- $319,9004 bd2 ba2k sqft530 E Mitchell Ave, Appleton, WI 54915For SaleMLS ID #50329480, Amanda M Furman. RANW as distributed by MLS GRID
- $449,9004 bd4 ba2.5k sqft4501 N Stonebridge Ct, Appleton, WI 54915For SaleMLS ID #50328137, Jeff J Steinweber. RANW as distributed by MLS GRID
- $415,0005 bd3 ba2.9k sqft2024 N Eugene St, Appleton, WI 54914For SaleMLS ID #50327865, Carol A DeDecker. RANW as distributed by MLS GRID
- $414,9002 bd3 ba2.5k sqft4732 N Providence Ave #301, Appleton, WI 54913For SaleMLS ID #50329588, Jimmer Greguske. RANW as distributed by MLS GRID
