Escape to peaceful country living on this quiet street in Ennis! Situated on 1+ acres of privacy, this expansive home offers the perfect blend of space and serenity. Featuring 4 spacious bedrooms and 2.5 bathrooms, the layout is designed for comfort. The primary suite is a true retreat, complete with a custom, medical-grade walk-in shower. Outside, the massive lot is a dream for hobbyists, featuring a large workshop type barn perfect for extra storage, projects, or equipment. Quick access to US-287, I-45 & SH-34 and Lake Bardwell! You can buy with confidence knowing this well-maintained home has significant upgrades, including two HVAC units replaced within the last year and a 5-year-old roof. Additionally, the home has been professionally addressed with foundation repairs and comes with a lifetime transferable warranty. Don't miss this opportunity to own a comfortable home with plenty of room to roam, schedule your showing today! All information is reliable, not guaranteed. It is the responsibility of the buyer and buyer's agent to verify all information including taxes, schools, etc.
For sale
$499,900
353 Brazier Rd, Ennis, TX 75119
4beds
2,886sqft
Single Family Residence
Built in 1987
1 Acres Lot
$-- Zestimate®
$173/sqft
$-- HOA
What's special
Expansive homeMassive lotCustom medical-grade walk-in shower
- 3 days
- 149
- 2
Zillow last checked:
Listing updated:
Listed by:
Lori Day 0843746 214-802-0003,
Keller Williams Realty 972-938-2222
Source: NTREIS,MLS#: 21420048
Facts & features
Interior
Bedrooms & bathrooms
- Bedrooms: 4
- Bathrooms: 3
- Full bathrooms: 2
- 1/2 bathrooms: 1
Primary bedroom
- Features: Ceiling Fan(s), En Suite Bathroom, Sitting Area in Primary, Separate Shower
- Level: First
- Dimensions: 30 x 15
Bedroom
- Features: Ceiling Fan(s)
- Level: First
- Dimensions: 13 x 15
Bedroom
- Features: Ceiling Fan(s), En Suite Bathroom
- Level: First
- Dimensions: 15 x 13
Bedroom
- Features: Ceiling Fan(s)
- Level: First
- Dimensions: 11 x 12
Dining room
- Level: First
- Dimensions: 12 x 11
Kitchen
- Features: Breakfast Bar, Built-in Features
- Level: First
- Dimensions: 19 x 8
Laundry
- Level: First
- Dimensions: 11 x 5
Living room
- Features: Ceiling Fan(s)
- Level: First
- Dimensions: 23 x 19
Heating
- Central, Electric
Cooling
- Central Air, Ceiling Fan(s), Electric
Appliances
- Included: Dishwasher
Features
- Chandelier, Vaulted Ceiling(s)
- Flooring: Engineered Hardwood, Luxury Vinyl Plank
- Has basement: No
- Number of fireplaces: 1
- Fireplace features: Living Room, Masonry
Interior area
- Total interior livable area: 2,886 sqft
Video & virtual tour
Property
Parking
- Total spaces: 2
- Parking features: Additional Parking, Asphalt, Garage, Garage Door Opener, Garage Faces Side
- Attached garage spaces: 2
Accessibility
- Accessibility features: Accessible Full Bath, Accessible Bedroom
Features
- Levels: One
- Stories: 1
- Patio & porch: Rear Porch, Front Porch, Covered
- Exterior features: Rain Gutters, Storage
- Pool features: None
- Fencing: Chain Link
Lot
- Size: 1 Acres
- Features: Acreage, Back Yard, Lawn, Many Trees
Details
- Additional structures: Shed(s), Storage
- Parcel number: 202127
Construction
Type & style
- Home type: SingleFamily
- Architectural style: Ranch,Detached
- Property subtype: Single Family Residence
Materials
- Brick
- Foundation: Slab
- Roof: Composition
Condition
- Year built: 1987
Utilities & green energy
- Sewer: Septic Tank
- Water: Community/Coop
- Utilities for property: Septic Available, Water Available
Community & HOA
Community
- Subdivision: Ensign Estates
HOA
- Has HOA: No
Location
- Region: Ennis
Financial & listing details
- Price per square foot: $173/sqft
- Tax assessed value: $296,220
- Annual tax amount: $5,152
- Date on market: 10/28/2026
- Cumulative days on market: 3 days
- Listing terms: Cash,Conventional,FHA,VA Loan
- Exclusions: Framed Jersey in Entry way
- Road surface type: Asphalt
Estimated market value
Not available
Estimated sales range
Not available
Not available
Price history
| Date | Event | Price |
|---|---|---|
| 10/28/2026 | Listed for sale | $499,900+240.2%$173/sqft |
Source: NTREIS #21420048 Report a problem | ||
| 9/9/2022 | Sold | -- |
Source: NTREIS #20103711 Report a problem | ||
| 8/12/2022 | Pending sale | $146,950$51/sqft |
Source: NTREIS #20103711 Report a problem | ||
| 8/1/2022 | Price change | $146,950-2%$51/sqft |
Source: NTREIS #20103711 Report a problem | ||
| 7/26/2022 | Price change | $149,950-3.2%$52/sqft |
Source: NTREIS #20103711 Report a problem | ||
| 7/11/2022 | Price change | $154,950-8.8%$54/sqft |
Source: NTREIS #20103711 Report a problem | ||
| 7/5/2022 | Listed for sale | $169,900$59/sqft |
Source: NTREIS #20103711 Report a problem | ||
Public tax history
| Year | Property taxes | Tax assessment |
|---|---|---|
| 2020 | -- | $244,190 +2.6% |
| 2019 | -- | $238,000 +17.9% |
| 2018 | -- | $201,810 +2.9% |
| 2017 | -- | $196,170 -1.2% |
| 2016 | -- | $198,520 +5.1% |
| 2015 | -- | $188,850 +2.7% |
| 2014 | -- | $183,830 -3% |
| 2013 | -- | $189,550 -0.4% |
| 2012 | -- | $190,390 -0.4% |
| 2011 | -- | $191,120 -0.8% |
| 2010 | -- | $192,700 0% |
| 2009 | -- | $192,740 -0.9% |
| 2008 | -- | $194,470 +4.6% |
| 2007 | -- | $185,860 +12.6% |
| 2006 | -- | $165,000 +49% |
| 2005 | -- | $110,710 -1.1% |
| 2004 | -- | $111,920 |
Find assessor info on the county website
Monthly payment
Est. payment
Payment breakdown
Explore the cost of this home by adjusting the details. Changes won't be saved.Climate risks
Neighborhood: 75119
Nearby schools
Schools provided by the listing agent
- Elementary: Houston
- Middle: Ennis
- High: Ennis
- District: Ennis ISD
Source: NTREIS. This data may not be complete. We recommend contacting the local school district to confirm school assignments for this home.
Similar homes
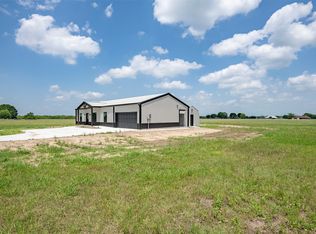
- $524,9003 bd3 ba2.4k sqft205 Newman Rd, Ennis, TX 75119For Sale
 MLS ID #21422839, Tiffany Stevens. NTREIS
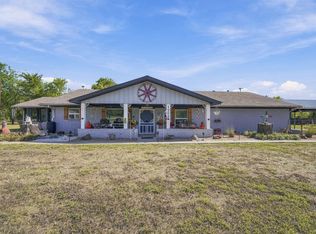
- $477,9974 bd3 ba2.2k sqft1309 W Madison St, Ennis, TX 75119For Sale
 MLS ID #21404852, Deborah Phillippi. NTREIS
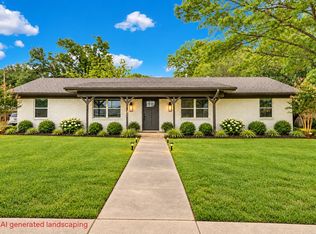
- $285,0004 bd2 ba1.6k sqft1104 Williamsburg Dr, Ennis, TX 75119For Sale
 MLS ID #21423639, Jake Willingham. NTREIS
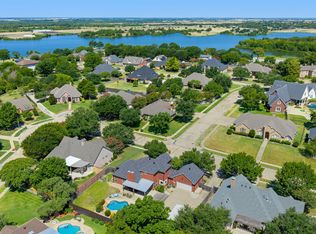
- $444,9903 bd3 ba2.5k sqft1907 Clearview Dr, Ennis, TX 75119For Sale
 MLS ID #21356905, Jordan Borders. NTREIS
