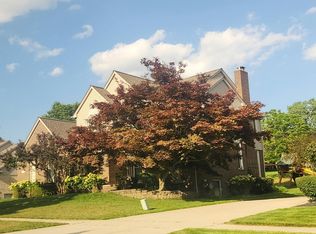
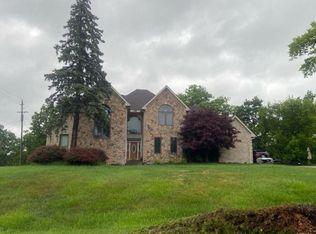
Beautiful Oakland Valley Cul-de-Sac Home! Welcome to this spacious 4-bedroom, 2.5-bath home situated on a .53-acre lot in the desirable Oakland Valley Subdivision. Located in Rochester Community Schools, this home is assigned to Musson Elementary, Hart Middle School and Stoney Creek High School. Enjoy an exceptional location within walking distance to Stoney Creek Park and Downtown Rochester. The updated kitchen opens to the family room with a cozy fireplace, creating a warm and inviting space for everyday living and entertaining. Beautiful hardwood floors add character throughout. Convenient first-floor laundry and mudroom. Full basement offers excellent storage and additional living-space potential. Attached 2.5-car garage. Great cul-de-sac setting with a generous lot and easy access to parks, dining, shopping and all that Downtown Rochester has to offer. A must-see property in a highly desirable location!
For sale
$475,000
353 Broadleaf Dr, Rochester, MI 48306
4beds
2,896sqft
Single Family Residence
Built in 1966
0.53 Acres Lot
$467,300 Zestimate®
$164/sqft
$5/mo HOA
What's special
- 41 days
- 1,720
- 91
Zillow last checked:
Listing updated:
Listed by:
Holly Hohnholt 248-933-1500,
Berkshire Hathaway HomeServices Kee Realty 248-651-1200
Source: Realcomp II,MLS#: 20261074615
Facts & features
Interior
Bedrooms & bathrooms
- Bedrooms: 4
- Bathrooms: 3
- Full bathrooms: 2
- 1/2 bathrooms: 1
Primary bedroom
- Level: Second
- Area: 195
- Dimensions: 15 X 13
Bedroom
- Level: Second
- Area: 120
- Dimensions: 12 X 10
Bedroom
- Level: Second
- Area: 120
- Dimensions: 12 X 10
Bedroom
- Level: Second
- Area: 144
- Dimensions: 12 X 12
Primary bathroom
- Level: Second
- Area: 56
- Dimensions: 7 X 8
Other
- Level: Second
- Area: 54
- Dimensions: 9 X 6
Other
- Level: Entry
- Area: 30
- Dimensions: 5 X 6
Dining room
- Level: Entry
- Area: 144
- Dimensions: 12 X 12
Family room
- Level: Entry
- Area: 420
- Dimensions: 14 X 30
Kitchen
- Level: Entry
- Area: 228
- Dimensions: 12 X 19
Laundry
- Level: Entry
- Area: 110
- Dimensions: 10 X 11
Living room
- Level: Entry
- Area: 390
- Dimensions: 13 X 30
Heating
- Forced Air, Natural Gas
Cooling
- Ceiling Fans, Central Air
Appliances
- Laundry: Laundry Room
Features
- Basement: Full,Partially Finished
- Has fireplace: Yes
- Fireplace features: Family Room, Wood Burning
Interior area
- Total interior livable area: 2,896 sqft
- Finished area above ground: 2,196
- Finished area below ground: 700
Property
Parking
- Total spaces: 2.5
- Parking features: Twoand Half Car Garage, Attached, Electricityin Garage, Garage Door Opener, Side Entrance
- Attached garage spaces: 2.5
Features
- Levels: Two
- Stories: 2
- Entry location: GroundLevel
- Patio & porch: Patio
- Pool features: None
Lot
- Size: 0.53 Acres
- Dimensions: 125 x 167 x 120 x 200
Details
- Parcel number: 1035327008
- Special conditions: Short Sale No,Standard
Construction
Type & style
- Home type: SingleFamily
- Architectural style: Colonial
- Property subtype: Single Family Residence
Materials
- Brick
- Foundation: Basement, Poured, Sump Pump
- Roof: Asphalt
Condition
- Platted Sub
- New construction: No
- Year built: 1966
Utilities & green energy
- Electric: Generator
- Sewer: Septic Tank
- Water: Community
- Utilities for property: Cable Available, Underground Utilities
Community & HOA
Community
- Subdivision: OAKLAND VALLEYNO 4
HOA
- Has HOA: Yes
- HOA fee: $65 annually
- HOA phone: 602-790-4444
Location
- Region: Rochester
Financial & listing details
- Price per square foot: $164/sqft
- Tax assessed value: $115,180
- Annual tax amount: $2,842
- Date on market: 9/25/2026
- Cumulative days on market: 41 days
- Listing agreement: Exclusive Right To Sell
- Listing terms: Cash,Conventional
Estimated market value
$467,300
$444,000 - $491,000
$3,608/mo
Price history
| Date | Event | Price |
|---|---|---|
| 9/25/2026 | Listed for sale | $475,000$164/sqft |
Source:  Realcomp II #20261074615 Report a problem | ||
Public tax history
| Year | Property taxes | Tax assessment |
|---|---|---|
| 2025 | $2,755 +5% | $187,230 +4.9% |
| 2024 | $2,623 +2.5% | $178,490 +10.3% |
| 2023 | $2,558 +7.3% | $161,780 +8.6% |
| 2022 | $2,385 -6.3% | $149,010 +2% |
| 2021 | $2,545 | $146,080 +0.9% |
| 2020 | -- | $144,790 +7.6% |
| 2019 | $2,517 +1.1% | $134,560 +4.6% |
| 2018 | $2,489 +0.5% | $128,670 +2.3% |
| 2017 | $2,476 | $125,820 +2.2% |
| 2016 | $2,476 | $123,170 +5.1% |
| 2015 | -- | $117,150 +11.1% |
| 2014 | -- | $105,440 +15.7% |
| 2011 | -- | $91,100 -1.4% |
| 2010 | $2,680 -12.8% | $92,410 -17.8% |
| 2009 | $3,074 +110.3% | $112,420 -50.4% |
| 2005 | $1,462 | $226,720 +78.4% |
| 2003 | -- | $127,120 +10.9% |
| 2002 | -- | $114,630 +28.4% |
| 2001 | $2,435 +10.4% | $89,290 +3.2% |
| 2000 | $2,205 | $86,530 |
Find assessor info on the county website
Monthly payment
Est. payment
Payment breakdown
Explore the cost of this home by adjusting the details. Changes won't be saved.Climate risks
Neighborhood: 48306

Similar homes
- $--4 bd3 ba2.6k sqft55450 Parkview Dr, Shelby Township, MI 48316Auction
 Auction.com 2
- $--4 bd3 ba2.5k sqft5792 Perrytown Dr, West Bloomfield, MI 48322Auction
 Auction.com 2
- $--4 bd3 ba2k sqft4757 Parkridge Dr, Waterford, MI 48329Auction
 Auction.com 1
- $--4 bd3 ba2.9k sqft28880 Streamwood Ln, Southfield, MI 48034Auction
 Auction.com 2
- $449,9003 bd2 ba1.8k sqft6701 Yarborough Dr, Shelby Township, MI 48316For Sale
 MLS ID #20261082566, Holly Hohnholt, Berkshire Hathaway HomeServices Kee Realty. Realcomp II
- $499,9002 bd4 ba3.1k sqft56411 Dickens Dr, Shelby Township, MI 48316For Sale
 MLS ID #50219522, Kristie Lohmann, RE/MAX First. MiRealSource
- $350,0004 bd3 ba3.7k sqft53277 Garland Dr, Shelby Township, MI 48316For SaleMLS ID #50225279, Nicholas Aiello, RE/MAX First. MiRealSource
- $479,9004 bd3 ba3.1k sqft2863 Continental Dr, Troy, MI 48083For SaleMLS ID #20261070146, Rajasekaran Mohan, eHomes Realty. Realcomp II
- $535,9004 bd2 ba2.2k sqft64433 Hartway Rd, Ray, MI 48096For SaleMLS ID #50225313, Sherry Rathnaw, Rathnaw & Associates Real Estate Inc.. MiRealSource
- $539,9994 bd3 ba3.9k sqft54359 Algonquin Dr, Shelby Township, MI 48315For SaleMLS ID #20261054200, Julieanne DeVooght, Great Lakes Real Estate Agency LLC. Realcomp II
- $489,0004 bd3 ba2.5k sqft39283 Willowmere, Harrison Township, MI 48045For Sale
 MLS ID #26053218, Sharon Smith, Real Estate One Inc. MichRIC
