This beautifully remodeled two-story farmhouse offers the perfect blend of country living and modern comfort. With over 3,000 Sq Ft of living space on 8 fully fenced acres, this property is ideal for families, homesteaders, or anyone looking for wide-open space just minutes from town. Step inside to find original hardwood floors, elegant quartz countertops, tons of natural light and a wood burning fireplace that makes the living room warm and inviting. The spacious kitchen and bathrooms have been thoughtfully updated, while the layout provides comfort and function for everyday living. The property also features a large barn with concrete floors, multiple stalls, and plenty of room for storage, projects or animals! With fully fenced acreage, it's ready for any livestock your heart might desire! Located just outside the city limits of Decatur, this home offers the freedom of rural living with the convenience of nearby amenities. Whether you're raising a family, starting a homestead, or looking for a retreat from the city, this property has it all!
Sold
Price Unknown
353 County Road 4219, Decatur, TX 76234
6beds
3,073sqft
Farm, Single Family Residence
Built in 2000
8.44 Acres Lot
$725,200 Zestimate®
$--/sqft
$3,719 Estimated rent
Home value
$725,200
$638,000 - $827,000
$3,719/mo
Zestimate® history
Owner options
List your home for rent
$3,719/mo
Rent Zestimate®
Find your next renter with Zillow Rental Manager. Plus, with online applications, you can quickly screen prospective tenants – for free.
$3,719/mo
Rent Zestimate®
Refinance and save
Refinancing to a lower rate could help reduce your monthly payments and save thousands over the life of the loan.
Explore your selling options
Work with a Zillow partner agent
Leverage their expertise and Zillow's premium Showcase listings to get your home seen by more buyers.
Get startedList with your own agent
Get your home in front of millions of buyers by listing it on Zillow.
Learn how to do itSell it yourself
Take full control of how buyers see your home on Zillow by listing For Sale by Owner (FSBO).
List your homeWhat's special
Wood burning fireplaceTons of natural lightOriginal hardwood floorsElegant quartz countertopsMultiple stallsSpacious kitchenFully fenced acreage
Zillow last checked:
Listing updated:
Listed by:
Chanler Correll 0780305,
Agape and Associates LLC 940-393-3667
Bought with:
Ryan Slaughter
Fathom Realty LLC
Source: NTREIS,MLS#: 21038942
Facts & features
Interior
Bedrooms & bathrooms
- Bedrooms: 6
- Bathrooms: 4
- Full bathrooms: 3
- 1/2 bathrooms: 1
Primary bedroom
- Features: Ceiling Fan(s)
- Level: First
- Dimensions: 15 x 16
Bedroom
- Features: Ceiling Fan(s)
- Level: First
- Dimensions: 17 x 12
Bedroom
- Features: Ceiling Fan(s)
- Level: Second
- Dimensions: 12 x 10
Bedroom
- Features: Ceiling Fan(s)
- Level: Second
- Dimensions: 15 x 13
Bedroom
- Features: Ceiling Fan(s)
- Level: Second
- Dimensions: 11 x 12
Bedroom
- Level: Second
- Dimensions: 11 x 12
Primary bathroom
- Features: Closet Cabinetry, Dual Sinks, Stone Counters, Separate Shower
- Level: First
- Dimensions: 10 x 16
Dining room
- Level: First
- Dimensions: 16 x 12
Other
- Features: Dual Sinks, Linen Closet, Stone Counters, Separate Shower
- Level: Second
- Dimensions: 11 x 9
Other
- Features: En Suite Bathroom, Stone Counters
- Level: Second
- Dimensions: 9 x 6
Half bath
- Level: First
- Dimensions: 2 x 7
Kitchen
- Features: Built-in Features, Pantry, Stone Counters, Walk-In Pantry
- Level: First
- Dimensions: 20 x 11
Laundry
- Level: First
- Dimensions: 6 x 6
Living room
- Features: Ceiling Fan(s), Fireplace
- Level: First
- Dimensions: 15 x 22
Heating
- Central, Fireplace(s)
Cooling
- Central Air, Ceiling Fan(s)
Appliances
- Included: Built-In Gas Range, Dishwasher, Gas Cooktop, Disposal, Gas Oven, Microwave, Water Softener, Tankless Water Heater, Water Purifier
Features
- Built-in Features, Decorative/Designer Lighting Fixtures, Pantry, Walk-In Closet(s)
- Flooring: Hardwood, Tile
- Has basement: No
- Number of fireplaces: 1
- Fireplace features: Wood Burning
Interior area
- Total interior livable area: 3,073 sqft
Property
Parking
- Parking features: Driveway, None
- Has uncovered spaces: Yes
Features
- Levels: Two
- Stories: 2
- Patio & porch: Patio
- Exterior features: Fire Pit, Storage
- Pool features: None
Lot
- Size: 8.44 Acres
- Features: Agricultural, Back Yard, Lawn, Pasture
Details
- Additional structures: Barn(s), Stable(s)
- Parcel number: 766171
Construction
Type & style
- Home type: SingleFamily
- Architectural style: Farmhouse
- Property subtype: Farm, Single Family Residence
Materials
- Foundation: Slab
- Roof: Metal
Condition
- Year built: 2000
Utilities & green energy
- Sewer: Septic Tank
- Water: Well
- Utilities for property: Electricity Connected, Septic Available, Water Available
Community & HOA
Community
- Subdivision: Satellite City U6
HOA
- Has HOA: No
Location
- Region: Decatur
Financial & listing details
- Tax assessed value: $578,253
- Annual tax amount: $7,076
- Date on market: 8/23/2025
- Cumulative days on market: 29 days
- Electric utility on property: Yes
- Road surface type: Gravel
Price history
| Date | Event | Price |
|---|---|---|
| 10/21/2025 | Sold | -- |
Source: NTREIS #21038942 Report a problem | ||
| 10/2/2025 | Pending sale | $789,000$257/sqft |
Source: NTREIS #21038942 Report a problem | ||
| 9/23/2025 | Contingent | $789,000$257/sqft |
Source: NTREIS #21038942 Report a problem | ||
| 9/14/2025 | Price change | $789,000-1.3%$257/sqft |
Source: NTREIS #21038942 Report a problem | ||
| 8/23/2025 | Listed for sale | $799,000-8.6%$260/sqft |
Source: NTREIS #21038942 Report a problem | ||
| 7/17/2025 | Listing removed | $874,000$284/sqft |
Source: NTREIS #20798166 Report a problem | ||
| 7/7/2025 | Price change | $874,000-1.1%$284/sqft |
Source: NTREIS #20798166 Report a problem | ||
| 7/6/2025 | Price change | $884,000-0.6%$288/sqft |
Source: NTREIS #20798166 Report a problem | ||
| 6/26/2025 | Price change | $889,000-1.1%$289/sqft |
Source: NTREIS #20798166 Report a problem | ||
| 6/20/2025 | Listed for sale | $899,000$293/sqft |
Source: NTREIS #20798166 Report a problem | ||
| 6/16/2025 | Contingent | $899,000$293/sqft |
Source: NTREIS #20798166 Report a problem | ||
| 6/2/2025 | Price change | $899,000-2.7%$293/sqft |
Source: NTREIS #20798166 Report a problem | ||
| 5/27/2025 | Price change | $924,000-2.5%$301/sqft |
Source: NTREIS #20798166 Report a problem | ||
| 5/4/2025 | Price change | $948,000-3.2%$308/sqft |
Source: NTREIS #20798166 Report a problem | ||
| 4/10/2025 | Price change | $979,000-1%$319/sqft |
Source: NTREIS #20798166 Report a problem | ||
| 2/28/2025 | Price change | $989,000-1%$322/sqft |
Source: NTREIS #20798166 Report a problem | ||
| 1/22/2025 | Price change | $999,000-2%$325/sqft |
Source: NTREIS #20798166 Report a problem | ||
| 1/5/2025 | Price change | $1,019,000-2.9%$332/sqft |
Source: NTREIS #20798166 Report a problem | ||
| 12/21/2024 | Listed for sale | $1,049,000+47.8%$341/sqft |
Source: NTREIS #20798166 Report a problem | ||
| 6/10/2023 | Listing removed | -- |
Source: NTREIS #20291829 Report a problem | ||
| 5/6/2023 | Price change | $709,900-3.4%$231/sqft |
Source: NTREIS #20291829 Report a problem | ||
| 4/29/2023 | Price change | $734,900-1.3%$239/sqft |
Source: NTREIS #20291829 Report a problem | ||
| 4/14/2023 | Price change | $744,900-2.6%$242/sqft |
Source: NTREIS #20291829 Report a problem | ||
| 4/2/2023 | Listed for sale | $764,900+53%$249/sqft |
Source: NTREIS #20291829 Report a problem | ||
| 6/22/2022 | Sold | -- |
Source: NTREIS #20036479 Report a problem | ||
| 5/31/2022 | Pending sale | $499,900$163/sqft |
Source: NTREIS #20036479 Report a problem | ||
Public tax history
| Year | Property taxes | Tax assessment |
|---|---|---|
| 2025 | $5,527 -7.9% | $578,253 -0.5% |
| 2024 | $6,003 +6.2% | $580,945 +4.5% |
| 2023 | $5,651 | $556,066 +58.8% |
| 2022 | -- | $350,163 +23.7% |
| 2021 | $4,538 +20.8% | $283,050 +8.3% |
| 2020 | $3,757 +14.3% | $261,430 +20% |
| 2019 | $3,288 +5.4% | $217,830 +4.8% |
| 2018 | $3,120 +8.5% | $207,920 +9.9% |
| 2017 | $2,875 | $189,270 +2.7% |
| 2016 | -- | $184,220 +6.4% |
| 2015 | -- | $173,110 +21.4% |
| 2014 | -- | $142,640 |
| 2013 | -- | $142,640 -1% |
| 2012 | -- | $144,130 -2% |
| 2011 | -- | $147,110 -1.1% |
| 2010 | -- | $148,750 +1.8% |
| 2009 | -- | $146,050 |
| 2008 | -- | $146,050 -1% |
| 2007 | -- | $147,530 |
Find assessor info on the county website
Neighborhood: 76234
Nearby homes
- $--3 bd2 ba1.6k sqft451 Private Road 4219, Decatur, TX 76234Sold
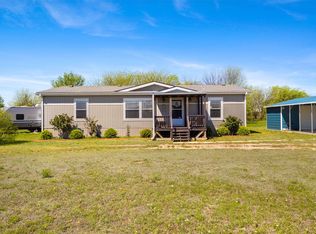
- $--4 bd2 ba1.6k sqft151 Hampton Way, Decatur, TX 76234Sold
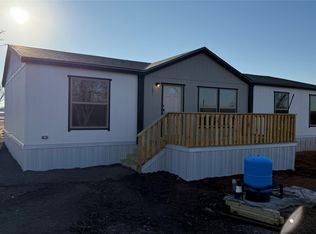
- $126,400-- bd-- ba-- sqft293 County Road 4219, Decatur, TX 76234Off Market
- $--4 bd3 ba2.2k sqft361 Private Road 4219, Decatur, TX 76234Sold
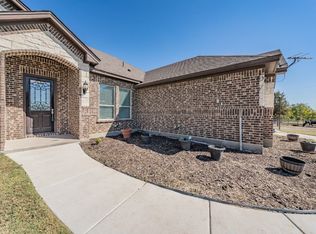
- $239,4003 bd2 ba1.3k sqft375 Private Road 4219, Decatur, TX 76234Off Market
- $--0.27 acresLOT 8 Private Road 4219, Decatur, TX 76234Off Market
- $273,3651 acre381 Private Road 4219, Decatur, TX 76234Off Market
- $--0.27 acres140 May Reed Dr, Decatur, TX 76234Sold
Nearby schools
GreatSchools rating
- 4/10Carson Elementary SchoolGrades: PK-5Distance: 4.6 mi
- 6/10McCarroll Middle SchoolGrades: 6-8Distance: 6.3 mi
- 5/10Decatur High SchoolGrades: 9-12Distance: 4.9 mi
Schools provided by the listing agent
- Elementary: Carson
- Middle: Decatur
- High: Decatur
- District: Decatur ISD
Source: NTREIS. This data may not be complete. We recommend contacting the local school district to confirm school assignments for this home.
Get a cash offer in 3 minutes
Find out how much your home could sell for in as little as 3 minutes with a no-obligation cash offer.
Estimated market value
$725,200
Get a cash offer in 3 minutes
Find out how much your home could sell for in as little as 3 minutes with a no-obligation cash offer.
Estimated market value
$725,200
- Texas
- Wise County
- Rhome
- 76234
- 353 County Road 4219
