Welcome to luxury living in Bayou Bend! Nestled on a picturesque bayou-front lot just shy of an acre, this stunning custom home offers the perfect combination of elegance, privacy, & space. Located at the end of a quiet cul-de-sac, you'll enjoy minimal traffic and a peaceful setting while remaining just minutes from I-49, local dining, shopping, & all that Washington has to offer. Extensively remodeled approximately 10 years ago, the sellers spared no expense in creating a home filled with custom finishes and timeless design. From the moment you step inside, you're greeted by breathtaking views of the resort-style gunite pool, expansive outdoor living spaces, & beautifully crafted brick privacy fencing. Designed for both everyday living & entertaining, the spacious floor plan features a stunning chef's kitchen complete with a gas range, custom cabinetry, bar seating, & abundant workspace. The kitchen is perfectly positioned between the breakfast area and formal dining room, creating a seamless flow for gatherings both large & small. Guests will appreciate the convenient side entrance & dedicated half bath. The split floor plan offers privacy & functionality, while the primary suite delivers a true luxury retreat. This incredible space features an oversized bedroom, private sitting area with wet bar, and a spa-inspired bathroom that must be seen to be believed. Complete with dual vanities, a massive soaking tub, an impressive walk-through shower, & an enormous custom closet with built-ins, this owner's suite rivals those found in luxury resorts. Step outside to an entertainer's dream. The expansive outdoor kitchen, bar seating, built-in fire feature, gunite pool, & custom brick privacy walls create the ultimate setting for hosting family and friends year-round. Add in beautiful bayou frontage and mature surroundings, and you'll quickly see why this property is so special.Luxury, space, privacy, & an unbeatable location--this Bayou Bend masterpiece truly has it all!
For sale
Price cut: $51K (8/31)
$899,000
353 Gentry Rd, Washington, LA 70589
3beds
3,540sqft
Single Family Residence
Built in ----
0.94 Acres Lot
$857,800 Zestimate®
$254/sqft
$-- HOA
What's special
Beautiful bayou frontageImpressive walk-through showerAbundant workspaceCustom cabinetryExpansive outdoor living spacesGunite poolGas range
- 128 days
- 191
- 11
Zillow last checked:
Listing updated:
Listed by:
Lindsey Reed 337-303-3987,
Real Broker, LLC 337-534-0555
Source: RAA,MLS#: 2600005285
Facts & features
Interior
Bedrooms & bathrooms
- Bedrooms: 3
- Bathrooms: 3
- Full bathrooms: 2
- 1/2 bathrooms: 1
Rooms
- Room types: Bathroom 2, Bathroom 3, Bathroom 4, Bathroom 5, Bedroom 2, Bedroom 3, Dining Room, Kitchen, Living Room, Other Room
Heating
- Central, Electric
Cooling
- Central Air
Appliances
- Included: Dishwasher, Disposal, Dryer, Gas Cooktop, Microwave, Refrigerator, Washer, Gas Stove Con
- Laundry: Electric Dryer Hookup, Washer Hookup, Laundry Room
Features
- High Ceilings, Built-in Features, Cathedral Ceiling(s), Crown Molding, Double Vanity, Dual Closets, Kitchen Island, Multi-Head Shower, Separate Shower, Special Bath, Standalone Tub, Varied Ceiling Heights, Vaulted Ceiling(s), Walk-In Closet(s), Wet Bar, Quartz Counters
- Flooring: Carpet, Marble, Wood
- Windows: Window Treatments, Double Pane Windows
- Number of fireplaces: 2
- Fireplace features: 2 Fireplaces, Double Sided, Gas Log, Outside
Interior area
- Total interior livable area: 3,540 sqft
Property
Parking
- Total spaces: 2
- Parking features: Attached, Garage, Garage Faces Side, Golf Cart Garage
- Garage spaces: 2
- Has uncovered spaces: Yes
Features
- Stories: 1
- Patio & porch: Covered
- Exterior features: Outdoor Grill, Outdoor Kitchen, Lighting
- Has private pool: Yes
- Pool features: Gunite, In Ground
- Has spa: Yes
- Spa features: Outdoor
- Fencing: Brick,Privacy
- Has view: Yes
- View description: Water
- Has water view: Yes
- Water view: Water
- Waterfront features: Bayou/River, Waterfront, Walk To
Lot
- Size: 0.94 Acres
- Dimensions: 125 x 317.4
- Features: 0.51 to 0.99 Acres, Cul-De-Sac, Dead-End, Landscaped, Level, No Outlet Street, Views, Waterfront
Details
- Additional structures: Outdoor Kitchen
- Parcel number: 0500297150l
Construction
Type & style
- Home type: SingleFamily
- Architectural style: Acadian,Traditional
- Property subtype: Single Family Residence
Materials
- Brick Veneer, Stucco, Brick
- Foundation: Slab
- Roof: Composition
Condition
- Updated/Remodeled
Utilities & green energy
- Electric: Elec: SLEMCO
- Sewer: Septic Tank
- Utilities for property: Propane
Community & HOA
Community
- Subdivision: Bayou Bend
Location
- Region: Washington
Financial & listing details
- Price per square foot: $254/sqft
- Tax assessed value: $507,700
- Annual tax amount: $2,557
- Date on market: 6/12/2026
- Exclusions: Other - See Remarks
- Electric utility on property: Yes
Estimated market value
$857,800
$815,000 - $901,000
$1,841/mo
Price history
| Date | Event | Price |
|---|---|---|
| 8/31/2026 | Price change | $899,000-5.4%$254/sqft |
Source:  RAA #2600005285 Report a problem RAA #2600005285 Report a problem | ||
| 6/12/2026 | Listed for sale | $950,000-5%$268/sqft |
Source: RAA #2600005285 Report a problem | ||
| 5/30/2026 | Listing removed | $999,900$282/sqft |
Source: GCLRA #2544178 Report a problem | ||
| 9/19/2025 | Listed for sale | $999,900$282/sqft |
Source: RAA #2500003663 Report a problem | ||
| 1/17/2007 | Sold | -- |
Source: Public Record Report a problem | ||
Public tax history
| Year | Property taxes | Tax assessment |
|---|---|---|
| 2025 | $2,557 | $50,770 |
| 2024 | $2,557 +8.3% | $50,770 +8.3% |
| 2023 | $2,361 0% | $46,880 |
| 2022 | $2,361 +0.1% | $46,880 |
| 2021 | $2,360 +19% | $46,880 |
| 2020 | $1,982 +15.5% | $46,880 +12.9% |
| 2019 | $1,717 | $41,520 |
| 2017 | $1,717 +8.4% | $41,520 +31.8% |
| 2015 | $1,583 +0.2% | $31,500 |
| 2013 | $1,581 | $31,500 |
| 2012 | $1,581 -22.8% | $31,500 -0.5% |
| 2010 | $2,047 | $31,650 |
Find assessor info on the county website
Monthly payment
Est. payment
Payment breakdown
Explore the cost of this home by adjusting the details. Changes won't be saved.Climate risks
Neighborhood: 70589
Nearby schools
Schools provided by the listing agent
- Elementary: Washington
- Middle: Central
- High: North Central
Source: RAA. This data may not be complete. We recommend contacting the local school district to confirm school assignments for this home.
Similar homes
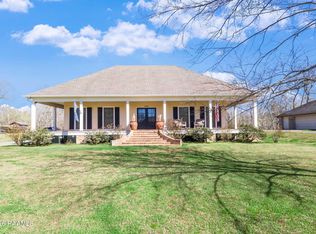
- $680,0004 bd2 ba2.5k sqft2527 Charles Burr Ln, Opelousas, LA 70570For Sale

 MLS ID #2600009511, Jeanne Declouet, NextHome Cutting Edge Realty. RAA
 - $995,0004 bd3 ba2.6k sqft3530 Opelousas Rd, Ville Platte, LA 70586For Sale
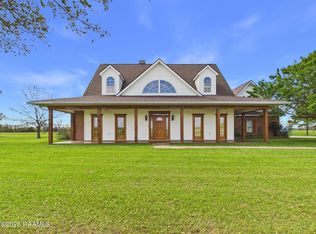 MLS ID #2600002361, Noah Norris, Keaty Real Estate Team. RAA
 - $625,0004 bd5 ba3.8k sqft2937 Pine Valley Dr, Opelousas, LA 70570For Sale
 MLS ID #2600008122, Lindsey Reed, Real Broker, LLC. RAA
 - $759,0005 bd5 ba3.5k sqft587 Louisiana #178, Church Pt, LA 70525For Sale
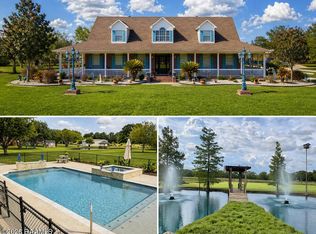 MLS ID #2600003606, Christe Dailey, Christe Dailey Realty. RAA
 - $1,200,0003 bd3 ba2.4k sqft109 Rodney Rd, Sunset, LA 70584New ConstructionMLS ID #2600008666, Kyle J Romero, Keaty Real Estate Team. RAA
- $450,0003 bd3 ba2.3k sqft4156 Highway 31, Opelousas, LA 70570For SaleMLS ID #2600004591, Barret Blondeau, Falaya, LLC. RAA
- $538,0003 bd3 ba1.9k sqft785 N Wilderness Rd, Port Barre, LA 70577For SaleMLS ID #2600004074, Elena Landry, Epique Realty. RAA
