Truly unique 3 Or 4 BR / 2 Bath with 1941 Square Feet PLUS a Detached and Wired 2 Bay Garage with 840 SF. Lot is .86 acres and there is No HOA or Restrictions. Seller has completed over $180,000 in upgrades in past 3 Years. (List available in home). New Roof in 2023 and new HVAC in 2022. 4 Bedroom Septic repaired in 2023 and recently pumped. Handicap accessible with aluminum ramp and wider doorways. Fridge, Washer, Dryer, 55 Inch TV and Safe will convey! Easy one minute access to I-40, with quick access to Raleigh (20 minutes), Benson (10 minutes), Garner (15 minutes), I-540 (10 minutes). Seller is offering $5000 concession for buyer to use as they choose, PLUS - Up to $15,000 Closing Cost Assistance possible when using Mark Roberts with American Security Mortgage- Loan Restrictions May Apply. This one must be seen to be appreciated!
Pending
$399,000
353 N Pleasant Coates Rd, Benson, NC 27504
3beds
1,941sqft
Single Family Residence
Built in 1961
0.86 Acres Lot
$386,800 Zestimate®
$206/sqft
$-- HOA
What's special
- 116 days
- 10
- 0
Zillow last checked:
Listing updated:
Listed by:
Larry Lewis 919-880-1588,
Keller Williams Realty Cary
Source: Doorify MLS,MLS#: 10174097
Facts & features
Interior
Bedrooms & bathrooms
- Bedrooms: 3
- Bathrooms: 2
- Full bathrooms: 2
- Main level bathrooms: 2
- Main level bedrooms: 3
Primary bedroom
- Level: Main
- Area: 136.5 Square Feet
- Dimensions: 10.5 x 13.0
Bedroom 2
- Level: Main
- Area: 169.65 Square Feet
- Dimensions: 14.5 x 11.7
Bedroom 3
- Level: Main
- Area: 137.8 Square Feet
- Dimensions: 10.6 x 13.0
Primary bathroom
- Level: Main
- Area: 108 Square Feet
- Dimensions: 9.0 x 12.0
Dining room
- Level: Main
- Area: 136.62 Square Feet
- Dimensions: 13.8 x 9.9
Kitchen
- Level: Main
- Area: 169.88 Square Feet
- Dimensions: 13.7 x 12.4
Living room
- Level: Main
- Area: 274 Square Feet
- Dimensions: 20.0 x 13.7
Recreation room
- Level: Main
- Area: 325.5 Square Feet
- Dimensions: 21.0 x 15.5
Heating
- Electric, Fireplace(s), Heat Pump
Cooling
- Attic Fan, Central Air, Ceiling Fan(s), Heat Pump
Appliances
- Included: Built-In Electric Oven, Dishwasher, Electric Cooktop, Microwave, Stainless Steel Appliance(s), Water Heater
- Laundry: Laundry Closet, Main Level
Features
- Flooring: Hardwood, Tile
- Windows: Blinds
- Number of fireplaces: 1
- Fireplace features: Propane
- Common walls with other units/homes: No Common Walls
Interior area
- Total structure area: 1,941
- Total interior livable area: 1,941 sqft
- Finished area above ground: 1,941
- Finished area below ground: 0
Property
Parking
- Total spaces: 9
- Parking features: Concrete, Garage Faces Front, Garage, Garage Door Opener
- Garage spaces: 2
- Carport spaces: 1
- Covered spaces: 3
- Uncovered spaces: 6
- Details: Large Concrete Pad
Accessibility
- Accessibility features: Accessible Doors, Accessible Approach with Ramp
Features
- Levels: One
- Stories: 1
- Entry location: Under Carport
- Patio & porch: Covered, Deck, Front Porch, Rear Porch
- Exterior features: Private Yard
- Fencing: Front Yard,None,Partial,Privacy,Wood
Lot
- Size: 0.86 Acres
- Features: Cleared, Few Trees
- Residential vegetation: Cleared
Details
- Additional structures: Garage(s)
- Parcel number: 07E05015H
- Zoning: RAG
- Special conditions: Standard
Construction
Type & style
- Home type: SingleFamily
- Architectural style: Ranch
- Property subtype: Single Family Residence
Materials
- Vinyl Siding
- Foundation: Brick/Mortar, Crawlspace
- Roof: Shingle
Condition
- Updated/Remodeled
- New construction: No
- Year built: 1961
Utilities & green energy
- Sewer: Septic Tank
- Water: Public
- Utilities for property: Electricity Connected, Propane, Water Connected, Septic Connected
Community & HOA
Community
- Security: Security System Owned
HOA
- Has HOA: No
Location
- Region: Benson
Financial & listing details
- Price per square foot: $206/sqft
- Tax assessed value: $326,370
- Annual tax amount: $1,786
- Date on market: 6/15/2026
- Listing agreement: Exclusive Right To Sell
- Listing terms: Cash,Conventional,FHA,USDA Loan,VA Loan
- Road surface type: Asphalt
Estimated market value
$386,800
$367,000 - $406,000
$1,578/mo
Price history
| Date | Event | Price |
|---|---|---|
| 8/4/2026 | Pending sale | $399,000$206/sqft |
Source:  Doorify MLS #10174097 Report a problem Doorify MLS #10174097 Report a problem | ||
| 7/6/2026 | Price change | $399,000-3.9%$206/sqft |
Source: Doorify MLS #10174097 Report a problem | ||
| 6/15/2026 | Listed for sale | $415,000-2.1%$214/sqft |
Source: Doorify MLS #10174097 Report a problem | ||
| 1/16/2026 | Listing removed | $423,900$218/sqft |
Source: Doorify MLS #10133541 Report a problem | ||
| 1/4/2026 | Price change | $423,900-0.2%$218/sqft |
Source: Doorify MLS #10133541 Report a problem | ||
| 11/17/2025 | Listed for sale | $424,900$219/sqft |
Source: Doorify MLS #10133541 Report a problem | ||
Public tax history
| Year | Property taxes | Tax assessment |
|---|---|---|
| 2025 | $1,787 +46.2% | $326,370 +66.7% |
| 2024 | $1,222 +3.2% | $195,830 |
| 2023 | $1,184 -7.5% | $195,830 +23.9% |
| 2022 | $1,280 | $158,030 |
| 2021 | $1,280 -3.6% | $158,030 |
| 2020 | $1,327 +2.4% | $158,030 |
| 2019 | $1,296 | $158,030 +27.2% |
| 2018 | -- | $124,280 |
| 2017 | $1,044 | $124,280 |
| 2016 | $1,044 | $124,280 |
| 2015 | $1,044 | $124,280 |
| 2014 | -- | $124,280 |
| 2013 | -- | $124,280 |
| 2012 | -- | $124,280 |
| 2011 | -- | $124,280 |
| 2010 | -- | -- |
| 2009 | -- | -- |
| 2008 | -- | -- |
| 2007 | -- | -- |
Find assessor info on the county website
Monthly payment
Est. payment
Payment breakdown
Explore the cost of this home by adjusting the details. Changes won't be saved.Climate risks
Neighborhood: 27504
Nearby schools
Schools provided by the listing agent
- Elementary: Johnston - McGees Crossroads Elementary
- Middle: Johnston - McGees Crossroads Middle
- High: Johnston - West Johnston High
Source: Doorify MLS. This data may not be complete. We recommend contacting the local school district to confirm school assignments for this home.
Similar homes
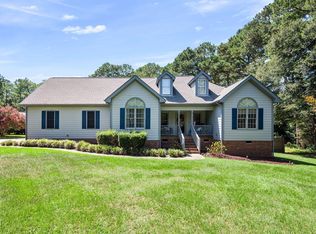
- $415,0004 bd2 ba2.1k sqft400 La Vista Ct, Benson, NC 27504For Sale
 MLS ID #10187785, Dawn Hall. Doorify MLS
 - $399,9003 bd2 ba1.4k sqft31 Water Oak Dr, Smithfield, NC 27577For Sale
 MLS ID #10192946, Karl Zellman. Doorify MLS
 - $385,0003 bd3 ba2.3k sqft220 Natalie Dr, Raleigh, NC 27603For Sale
 EXIT Realty broker feed
 - $419,5003 bd2 ba2.2k sqft137 Shadybrook Dr, Benson, NC 27504For Sale
 MLS ID #10180606, Christopher Carroll. Doorify MLS
 - $284,9993 bd2 ba1.2k sqft717 Slippery Bank Ct, Benson, NC 27504For SaleMLS ID #10189529, Deanna Laura Lauer. Doorify MLS
- $399,9003 bd3 ba2.3k sqft99 Rigsby Ave, Four Oaks, NC 27524For SaleMLS ID #10173903, Joseph Wells. Doorify MLS
- $389,9003 bd2 ba1.9k sqft64 Marie Ct, Willow Spring, NC 27592For SaleMLS ID #10164148, Tammi Juliano. Doorify MLS
- $419,9004 bd3 ba2.4k sqft180 Long Grass Drive, Smithfield, NC 27577For Sale
 MLS ID #100605198, Sarah Houck, EXP Realty LLC - C. Hive MLS
 - $399,9003 bd3 ba2.3k sqft108 Evie Dr, Smithfield, NC 27577For SaleMLS ID #10184124, Danielle Weeks. Doorify MLS
- $374,9003 bd3 ba2.2k sqft637 Dickinson Road, Smithfield, NC 27577For SaleMLS ID #100594236, Tammy Eickhoff, Carolina Homeland Partners LLC. Hive MLS
- $332,9003 bd2 ba1.1k sqft115 Cherry Ct, Clayton, NC 27520For SaleMLS ID #10192965, Rebecca Brinkley Walls. Doorify MLS
- $399,9004 bd3 ba2.4k sqft118 W Sand Luggs Ct, Angier, NC 27501For SaleMLS ID #10177548, Kathleen Carlton. Doorify MLS
- $398,0003 bd2 ba1.6k sqft1004 Edgebrook Dr, Garner, NC 27529For SaleMLS ID #10192697, Nelson Bunn. Doorify MLS
- $394,0004 bd2 ba1.8k sqft1809 Pinedale Dr, Raleigh, NC 27603For SaleMLS ID #10176906, Brittney Leanne Ocasio. Doorify MLS
- $448,0003 bd3 ba2.5k sqft129 Star Valley Dr, Angier, NC 27501For SaleMLS ID #10163097, Matia Schoeppler. Doorify MLS
- $400,0003 bd3 ba1.9k sqft8305 Bells Lake Rd, Apex, NC 27539For SaleMLS ID #10189772, Deborah Niehaus. Doorify MLS
- $449,9003 bd3 ba1.8k sqft2004 Spring Valley Dr, Clayton, NC 27520For SaleMLS ID #10141108, Jacob Lowder. Doorify MLS
- $460,0004 bd2 ba2.2k sqft73 Diamond Track Ln, Selma, NC 27576For SaleMLS ID #10181866, Pam Lewis. Doorify MLS
- $329,9003 bd2 ba1.5k sqft5419 Cleveland Rd, Clayton, NC 27520For SaleMLS ID #10184579, Scott Hoffman. Doorify MLS
- $325,0003 bd2 ba1.3k sqft105 McCoy Dr, Smithfield, NC 27577For SaleMLS ID #10192972, Carlos Villalta. Doorify MLS
