VA ASSUMABLE MORTGAGE. Looking for your piece of Florida paradise? Well here it is!! Check out this beautiful oasis nestled alongside the Withlacoochee River. Fish or kayak right from your backyard canal, which is less than 500 ft from the main river. The world slows down the moment you step onto the property. It feels like a private retreat tucked away from the noise and demands of everyday life, yet the comfort of convenience is never far. You’re only a couple miles from town, where shops, dining, and community events are easily within reach. This home offers a 2024 roof and a 2023 HVAC, recent updates to the kitchen and bath and beautiful flooring throughout. The functional layout is open and airy with 2 spacious bedrooms and inside laundry. The entrance foyer also doubles as a great office or sitting area to enjoy your favorite book. The spacious porch that spans the length of the home is an area dreams are made of. Overlooking the back yard to the water and trees beyond sets the tone for any get together or just quiet moments of reflection. Whether you're looking for your next home, a seasonal home or an income producing AirBnB/VRBO, this is the place for you. It's ready for it's next lucky owner to just come and enjoy everything about it. Call me for a tour. I love showing this place off! (The water in the river is very low currently. I've added photos of the home when the river is at normal level for reference.)
For sale
$279,900
353 N ROBIN HOOD ROAD, INVERNESS, FL 34450
2beds
990sqft
Single Family Residence
Built in 1966
0.31 Acres Lot
$269,400 Zestimate®
$283/sqft
$-- HOA
What's special
Inside laundryBeautiful flooring throughout
- 355 days
- 276
- 26
Zillow last checked:
Listing updated:
Listed by:
Irene Snelgrove 352-454-4643,
EXP REALTY LLC 888-883-8509
Source: Stellar MLS,MLS#: OM709551 Originating MLS: Sarasota - Manatee
Originating MLS: Sarasota - Manatee
Facts & features
Interior
Bedrooms & bathrooms
- Bedrooms: 2
- Bathrooms: 1
- Full bathrooms: 1
Primary bedroom
- Features: Built-in Closet
- Level: First
- Area: 144.16 Square Feet
- Dimensions: 13.6x10.6
Bedroom 2
- Features: Built-in Closet
- Level: First
- Area: 141.75 Square Feet
- Dimensions: 13.5x10.5
Bathroom 1
- Level: First
- Area: 48.28 Square Feet
- Dimensions: 6.8x7.1
Balcony porch lanai
- Level: First
- Area: 337.87 Square Feet
- Dimensions: 11.3x29.9
Dining room
- Level: First
- Area: 108 Square Feet
- Dimensions: 13.5x8
Foyer
- Level: First
- Area: 105.3 Square Feet
- Dimensions: 13.5x7.8
Kitchen
- Level: First
- Area: 178.64 Square Feet
- Dimensions: 11.6x15.4
Living room
- Level: First
- Area: 182.09 Square Feet
- Dimensions: 13.9x13.1
Heating
- Electric
Cooling
- Central Air
Appliances
- Included: Dryer, Electric Water Heater, Microwave, Range, Refrigerator, Washer
- Laundry: Laundry Room
Features
- Ceiling Fan(s), Chair Rail, Open Floorplan, Thermostat
- Flooring: Ceramic Tile, Luxury Vinyl
- Has fireplace: No
Interior area
- Total structure area: 990
- Total interior livable area: 990 sqft
Video & virtual tour
Property
Features
- Levels: One
- Stories: 1
- Patio & porch: Covered, Porch
- Exterior features: Lighting, Private Mailbox
- Fencing: Board,Chain Link
- Has view: Yes
- View description: Water, Canal, River
- Has water view: Yes
- Water view: Water,Canal,River
- Waterfront features: Canal - Freshwater, River Front, River Access, Boat Ramp - Private, Bridges - No Fixed Bridges, Seawall
- Body of water: WITHLACOOCHEE RIVER
Lot
- Size: 0.31 Acres
- Dimensions: 70 x 195
Details
- Parcel number: 21E19S0600001A0000670
- Zoning: CLR
- Special conditions: None
Construction
Type & style
- Home type: SingleFamily
- Architectural style: Craftsman
- Property subtype: Single Family Residence
Materials
- Wood Frame, Wood Siding
- Foundation: Slab
- Roof: Shingle
Condition
- New construction: No
- Year built: 1966
Utilities & green energy
- Sewer: Septic Tank
- Water: Well
- Utilities for property: BB/HS Internet Available, Cable Connected, Electricity Connected, Water Connected
Community & HOA
Community
- Pet fee: $0 monthly
- Subdivision: SHERWOOD FOREST UNREC SUB
HOA
- Has HOA: No
Location
- Region: Inverness
Financial & listing details
- Price per square foot: $283/sqft
- Tax assessed value: $119,801
- Annual tax amount: $1,717
- Date on market: 9/14/2025
- Cumulative days on market: 356 days
- Listing terms: Assumable,Cash,Conventional,FHA,USDA Loan,VA Loan
- Ownership: Fee Simple
- Total actual rent: 0
- Electric utility on property: Yes
- Road surface type: Paved
Estimated market value
$269,400
$256,000 - $283,000
$1,559/mo
Price history
| Date | Event | Price |
|---|---|---|
| 1/7/2026 | Price change | $279,900-1.8%$283/sqft |
Source: eXp Realty #848092 Report a problem | ||
| 9/11/2025 | Listed for sale | $284,900+13.5%$288/sqft |
Source:  Realtors Association of Citrus County #848092 Report a problem Realtors Association of Citrus County #848092 Report a problem | ||
| 7/26/2024 | Sold | $251,000-1.5%$254/sqft |
Source: Realtors Association of Citrus County #834036 Report a problem | ||
| 5/25/2024 | Pending sale | $254,900$257/sqft |
Source: Realtors Association of Citrus County #834036 Report a problem | ||
| 5/22/2024 | Listed for sale | $254,900+58.3%$257/sqft |
Source: Realtors Association of Citrus County #834036 Report a problem | ||
| 1/5/2023 | Sold | $161,000+7.3%$163/sqft |
Source: Public Record Report a problem | ||
| 12/10/2022 | Pending sale | $150,000$152/sqft |
Source:  Stellar MLS #T3417042 Report a problem Stellar MLS #T3417042 Report a problem | ||
| 12/6/2022 | Listed for sale | $150,000$152/sqft |
Source: Stellar MLS #T3417042 Report a problem | ||
Public tax history
| Year | Property taxes | Tax assessment |
|---|---|---|
| 2025 | $27 -98.4% | $119,801 +12.3% |
| 2024 | $1,717 +6.7% | $106,670 +8.4% |
| 2023 | $1,610 +27% | $98,443 +49.3% |
| 2022 | $1,267 +15.8% | $65,946 +10% |
| 2021 | $1,095 +16.4% | $59,951 -3.2% |
| 2020 | $940 +8.9% | $61,917 +25% |
| 2019 | $863 +10.7% | $49,546 +2.4% |
| 2018 | $779 | $48,380 +18.2% |
| 2017 | $779 +9.7% | $40,947 +0.2% |
| 2016 | $711 +113% | $40,882 +0.7% |
| 2015 | $334 +0.9% | $40,598 +0.5% |
| 2014 | $331 +4.4% | $40,400 -3.5% |
| 2013 | $317 +13.3% | $41,878 +1.7% |
| 2012 | $280 +6.9% | $41,178 +3% |
| 2011 | $262 +5.5% | $39,979 +1.5% |
| 2010 | $248 +2.6% | $39,389 +2.7% |
| 2009 | $242 +0.8% | $38,355 +0.1% |
| 2008 | $240 +10.7% | $38,316 +3% |
| 2007 | $217 +3.3% | $37,200 +2.5% |
| 2006 | $210 -0.3% | $36,300 +2.8% |
| 2005 | $210 +5.2% | $35,300 +2.9% |
| 2004 | $200 +9% | $34,300 +1.8% |
| 2003 | $183 +23.9% | $33,700 +2.1% |
| 2002 | $148 -2.1% | $33,000 +2.2% |
| 2000 | $151 | $32,300 |
Find assessor info on the county website
Monthly payment
Est. payment
Payment breakdown
Explore the cost of this home by adjusting the details. Changes won't be saved.Climate risks
Neighborhood: 34450
Nearby schools
Schools provided by the listing agent
- Elementary: Inverness Primary School
- Middle: Inverness Middle School
- High: Citrus High School
Source: Stellar MLS. This data may not be complete. We recommend contacting the local school district to confirm school assignments for this home.
Similar homes
- $294,9002 bd2 ba1.3k sqft9410 E Southgate Dr, Inverness, FL 34450For Sale
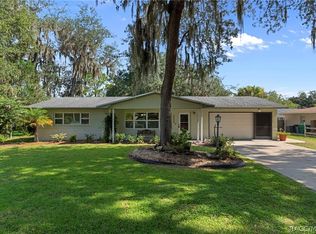 MLS ID #857089, Lindsey Cummins, Century 21 J.W.Morton R.E.. Realtors Association of Citrus County
 - $299,0002 bd2 ba1.3k sqft1215 S Fir Ter, Inverness, FL 34450For Sale
 MLS ID #856521, Danielle Browning, Wave Elite Realty LLC. Realtors Association of Citrus County
 - $260,0003 bd2 ba1.4k sqft10115 E Perch Ct, Inverness, FL 34450For Sale
 MLS ID #855391, Pamela Miller, Century 21 J.W.Morton R.E.. Realtors Association of Citrus County
 - $200,0002 bd1 ba1k sqft516 S Tuck Point, Inverness, FL 34450For Sale
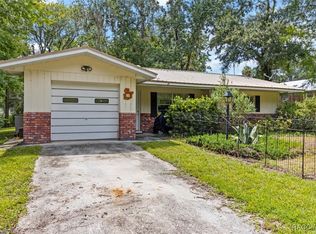 MLS ID #846634, Glenda Robin Shepard, ERA American Suncoast Realty. Realtors Association of Citrus County
 - $190,0002 bd2 ba1k sqft430 S SCHMIDT AVENUE, INVERNESS, FL 34450For Sale
 MLS ID #OM731152, Megan Nichols, TROPIC SHORES REALTY. Stellar MLS
 - $275,0003 bd2 ba1.2k sqft6461 E MOBILE STREET, INVERNESS, FL 34452For SaleMLS ID #TB8536137, Christie Johnson, RE/MAX CHAMPIONS. Stellar MLS
- $245,0003 bd2 ba1.2k sqft5420 E GWENDOLYN PATH, INVERNESS, FL 34452For SaleMLS ID #TB8498648, Jorge Braham, VANTAGE REALTY PARTNERS. Stellar MLS
- $279,0002 bd2 ba1.3k sqft4367 S US 301, BUSHNELL, FL 33513For SaleMLS ID #OM724775, David Melendez, Jr, RE/MAX PREMIER REALTY. Stellar MLS
