Skip main navigation
For sale
  • Price cut: $9K (7/6)
    $315,000

    353 Samuel Clemens Way, Athens, GA 30607

    3beds
    1,760sqft
    : 
    Loading
    Get pre-qualified
    Single Family Residence
    Built in 2020
    4,791 Square Feet Lot
    $-- Zestimate®
    $179/sqft
    $82/mo HOA

    What's special

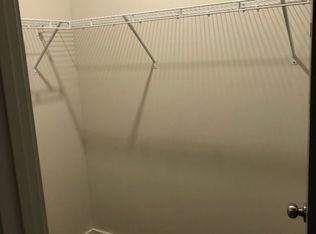
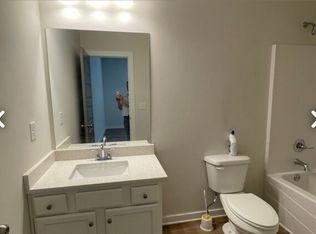
    Immaculate 3BR/3BA cottage-style home located in the desirable Lanterns Walk community! This beautifully maintained residence offers a bright, open layout with exceptional use of space and abundant storage throughout. The kitchen features upgraded canister pendant lighting over the island, classic subway tile backsplash, under-cabinet lighting, and additional electrical outlets—perfect for both everyday living and entertaining. The home includes thoughtful upgrades such as extra shelving in closets, updated shower heads, attic flooring for added storage, and motion-sensor exterior and driveway lighting. A vinyl privacy fence, storm door, and an awning over the back door enhance both comfort and functionality all situated on a corner lot. Lanterns Walk offers sidewalks and a community playground, volleyball court, and pavilion, with HOA-maintained landscaping for low-maintenance living. This home truly shines with its clean, inviting “cute cottage” feel and meticulous care. Optional furnishings available for purchase, including washer, dryer, refrigerator, sofa, loveseat, chair, rug, ottoman, and bar with three bar stools. A move-in ready home that combines charm, convenience, and modern upgrades—don’t miss this opportunity!
    167 days
    |
    409
    |
    18
    |

    Zillow last checked:

    Listing updated:

    Listed by:

    Kim Shupe 706-207-0823,

    Coldwell Banker Upchurch Realty

    Source: Hive MLS,MLS#: CL347175MLS LogoOriginating MLS: Athens Area Association of REALTORS

    Loading...

      Facts & features

      Interior

      Bedrooms & bathrooms
      • Bedrooms: 3
      • Bathrooms: 3
      • Full bathrooms: 3
      • Main level bathrooms: 1
      • Main level bedrooms: 1
      Heating
      • Electric, Heat Pump
      Cooling
      • Electric, Heat Pump
      Appliances
      • Included: Some Electric Appliances, Dishwasher, Electric Water Heater, Microwave, Oven, Range
      • Laundry: Laundry Room, Washer Hookup, Dryer Hookup
      Features
      • Ceiling Fan(s), Double Vanity, Kitchen Island, Pantry, Upper Level Primary
      • Doors: Storm Door(s)
      Interior area
      • Total interior livable area: 1,760 sqft

      Property

      Features
      • Patio & porch: Front Porch
      • Fencing: Vinyl,Privacy,Yard Fenced
      Lot
      • Size: 4,791 Square Feet
      • Features: Corner Lot
      Details
      • Parcel number: 103A1Q007
      • Zoning: RS-8
      • Zoning description: Single Family
      • Special conditions: Standard

      Construction

      Type & style
      • Home type: SingleFamily
      • Architectural style: Traditional
      • Property subtype: Single Family Residence
      Materials
      • Wood Siding
      • Foundation: Slab
      • Roof: Asphalt
      Condition
      • Year built: 2020

      Utilities & green energy

      • Electric: 220 Volts
      • Sewer: Public Sewer
      • Water: Public
      • Utilities for property: Cable Available, Underground Utilities

      Community & HOA

      Community
      • Features: Playground, Street Lights, Sidewalks
      • Subdivision: Lantern's Walk
      HOA
      • Has HOA: Yes
      • HOA fee: $245 quarterly
      • HOA name: Community Management Association - Lantern's Walk
      Location
      • Region: Athens

      Financial & listing details

      • Price per square foot: $179/sqft
      • Tax assessed value: $315,169
      • Annual tax amount: $3,303
      • Date on market: 1/21/2026
      • Cumulative days on market: 167 days
      • Listing agreement: Exclusive Right To Sell
      • Listing terms: Cash,Conventional,FHA,VA Loan
      • Inclusions: Alarm-Smoke/Fire, Ceiling Fans
      • Ownership type: Homeowner/Owner
      • Road surface type: Asphalt

        Estimated market value

        Not available

        Estimated sales range

        Not available

        Not available

        Price history

        DateEventPrice
        7/6/2026Price change$315,000-2.8%$179/sqft
        Source: GAMLS #10676393 Report a problem
        5/16/2026Price change$324,000-1.7%$184/sqft
        Source: GAMLS #10676393 Report a problem
        3/30/2026Price change$329,500-1.6%$187/sqft
        Source: GAMLS #10676393 Report a problem
        1/21/2026Listed for sale$335,000+59.5%$190/sqft
        Source: Hive MLS #CL347175 Report a problem
        1/28/2021Sold$210,000-1.2%$119/sqft
        Source: Hive MLS #CM978213 Report a problem
        11/2/2020Listed for sale$212,500$121/sqft
        Source: Chastain, Jenkins & Leathers, LLC #978213 Report a problem

        Public tax history

        YearProperty taxesTax assessment
        2025$3,303 +5.1%$126,068 +8.2%
        2024$3,142 +3.2%$116,532 +2.8%
        2023$3,044 +28.9%$113,379 +12.4%
        2022$2,361 +47.6%$100,884 +112.6%
        2021$1,599 +741%$47,443 +747.2%
        2020$190 +12.9%$5,600 +12.9%
        2019$168 $4,960
        2018$168 $4,960
        2017$168 $4,960 +77.1%
        2016$168 +77.1%$2,800
        2015$95 -0.1%$2,800 +40%
        2014$95 $2,000
        2013-- --
        2012-- --
        2011-- --
        2010-- --
        2009-- --
        2008-- --
        2007-- --
        2006-- --
        2005-- --

        Find assessor info on the county website

        Monthly payment

        Est. payment

        Payment breakdown

        Explore the cost of this home by adjusting the details. Changes won't be saved.
        All calculations are estimates and provided by Zillow, Inc. for informational purposes only. Actual amounts may vary.
        HOA fees may include property taxes on listings classified as Co-Ops. Contact the listing agent and/or owner for fee details.
        Mortgage interest rates are dependent on a number of factors, including credit score, down payment, and repayment length. Interest rate data provided by Zillow Group Marketplace, Inc. as of 1/1/1970 from various mortgage lenders with which we have lead or other similar arrangements; the Estimated Payment is an average of those rates.
        See how much you could borrow to make a competitive offer.

        Climate risks

        Neighborhood: 30607

        Getting around

        5 / 100
        Car-Dependent
        24 / 100
        Somewhat Bikeable

        Nearby schools

        GreatSchools rating
        Schools provided by the listing agent
        • Elementary: Whitehead Rd Elementary
        • Middle: Burney Harris-Lyons Middle
        • High: Clarke Central High School

        Source: Hive MLS. This data may not be complete. We recommend contacting the local school district to confirm school assignments for this home.

        A local agent can set up tours, give advice and negotiate with sellers.

        Browse local experts

        Similar homes

        Skip to the end of the carouselSkip to the beginning of the carousel