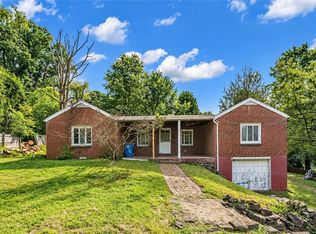
Don't miss 353 Slaughter Hollow Rd, a spacious brick home nestled on over 2.5 acres in Sewickley Twp! Offering 3 bedrooms and 3 full bathrooms, this property combines comfortable living spaces with plenty of room for storage, hobbies, and outdoor enjoyment. Inside, you’ll find a huge living room featuring a fireplace, creating a warm and inviting gathering space. The eat-in kitchen provides plenty of room for everyday meals and entertaining, while the finished basement offers valuable additional living space that can be tailored to your needs. Step outside to enjoy the covered rear porch overlooking the fenced-in rear yard—ideal for relaxing, entertaining, or enjoying the privacy of your acreage. The property also offers exceptional garage and storage space, including a 2-car integral garage, a separate 2-car detached garage, and an additional shed. With its generous acreage, multiple garage spaces, finished basement, and desirable indoor and outdoor features, 353 Slaughter Hollow Rd offers the space and flexibility you've been looking for. Come see all this property has to offer!
Under contract
$147,000
353 Slaughter Hollow Rd, Irwin, PA 15642
3beds
1,754sqft
Single Family Residence
Built in 1967
2.6 Acres Lot
$-- Zestimate®
$84/sqft
$-- HOA
What's special
Finished basementAdditional shedFenced-in rear yardMultiple garage spacesEat-in kitchenSpacious brick homeGenerous acreage
- 32 days
- 1,067
- 118
Zillow last checked:
Listing updated:
Listed by:
Frank Pekarek 412-462-0450,
K & S REAL ESTATE, INC 412-462-0450
Source: WPMLS,MLS#: 1775159 Originating MLS: West Penn Multi-List
Facts & features
Interior
Bedrooms & bathrooms
- Bedrooms: 3
- Bathrooms: 3
- Full bathrooms: 3
Primary bedroom
- Level: Main
Bedroom 2
- Level: Main
Bedroom 3
- Level: Main
Bonus room
- Level: Lower
Dining room
- Level: Main
Game room
- Level: Lower
Kitchen
- Level: Main
Living room
- Level: Main
Living room
- Level: Lower
Heating
- Forced Air, Oil
Cooling
- Central Air
Features
- Basement: Partially Finished,Walk-Out Access
- Number of fireplaces: 1
Interior area
- Total structure area: 1,754
- Total interior livable area: 1,754 sqft
Property
Parking
- Total spaces: 4
- Parking features: Built In, Detached, Garage
- Has attached garage: Yes
Features
- Levels: One
- Stories: 1
- Pool features: None
Lot
- Size: 2.6 Acres
- Dimensions: 2.6
Details
- Parcel number: 5806000042
- Special conditions: In Foreclosure
Construction
Type & style
- Home type: SingleFamily
- Architectural style: Colonial,Ranch
- Property subtype: Single Family Residence
Materials
- Brick
- Roof: Asphalt
Condition
- Resale
- Year built: 1967
Utilities & green energy
- Sewer: Septic Tank
- Water: Public
Community & HOA
Location
- Region: Irwin
Financial & listing details
- Price per square foot: $84/sqft
- Tax assessed value: $23,640
- Annual tax amount: $3,229
- Date on market: 9/18/2026
Estimated market value
Not available
Estimated sales range
Not available
$2,533/mo
Price history
| Date | Event | Price |
|---|---|---|
| 8/19/2026 | Sold | $1,723$1/sqft |
Source: Public Record Report a problem | ||
Public tax history
| Year | Property taxes | Tax assessment |
|---|---|---|
| 2025 | $3,229 +1.1% | $23,640 |
| 2024 | $3,193 +5.5% | $23,640 |
| 2023 | $3,028 | $23,640 |
| 2022 | $3,028 +1.6% | $23,640 |
| 2021 | $2,981 +0.4% | $23,640 |
| 2020 | $2,969 | $23,640 |
| 2019 | $2,969 | $23,640 |
| 2018 | $2,969 +2.5% | $23,640 |
| 2017 | $2,897 +10.8% | $23,640 |
| 2016 | $2,613 | $23,640 |
| 2015 | $2,613 +2% | $23,640 |
| 2014 | $2,561 +1.7% | $23,640 |
| 2013 | $2,520 | $23,640 |
| 2012 | $2,520 | $23,640 |
| 2011 | $2,520 -1.8% | $23,640 |
| 2010 | $2,567 +11.5% | $23,640 |
| 2009 | $2,303 | $23,640 +11.5% |
| 2008 | $2,303 +3.6% | $21,210 |
| 2007 | $2,223 -2.7% | $21,210 |
| 2006 | $2,284 +5.3% | $21,210 |
| 2005 | $2,169 +10.2% | $21,210 |
| 2004 | $1,967 +10.7% | $21,210 |
| 2003 | $1,776 +1.8% | $21,210 |
| 2002 | $1,744 +2.5% | $21,210 |
| 2000 | $1,702 | $21,210 |
Find assessor info on the county website
Monthly payment
Est. payment
Payment breakdown
Explore the cost of this home by adjusting the details. Changes won't be saved.Climate risks
Neighborhood: 15642
Nearby schools
Schools provided by the listing agent
- District: Yough
Source: WPMLS. This data may not be complete. We recommend contacting the local school district to confirm school assignments for this home.


Similar homes
- $144,9003 bd2 ba1.4k sqft1037 6th St, West Elizabeth, PA 15088For Sale
 MLS ID #1775555, Patricia Shaffer. WPMLS
- $134,9003 bd1 ba1.5k sqft309 Duff Rd, Pittsburgh, PA 15235For Sale
 MLS ID #1773836, Corey Burns. WPMLS
- $144,9002 bd1 ba1.1k sqft2013 State St, Clairton, PA 15025For Sale
 MLS ID #1765824, Gina Jaki. WPMLS
- $115,9003 bd2 ba1.4k sqft431 Illinois Ln #65, Irwin, PA 15642For Sale
 MLS ID #1767739, Daniel O'Toole. WPMLS
