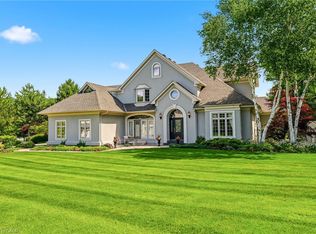
This masterfully restored 1870 estate sits on 5.5 private acres in the highly desirable Ancaster location of Oakhill/Clearview Estates, overlooking the Dundas Valley and the Hamilton/Toronto skylines. Timeless heritage architecture meets refined modern luxury with exceptional craftsmanship and extensive, energy-efficient upgrades, including a 3-storey elevator, renovated kitchen and bathrooms, new windows, plumbing, electrical, HVAC, generator, steel roof, insulation, and exterior stucco. The breathtaking foyer leads to an expansive main level featuring an opulent living room with a stone fireplace, private office, formal dining room, multiple washrooms, walk-in pantry, and a beautifully appointed eat-in kitchen opening to a covered stone terrace. The second level has five spacious bedrooms, including two with ensuites, a sprawling primary retreat, a laundry room, and three additional designer bathrooms. The customizable third floor is currently configured with a bedroom and open living area, with roughed-in plumbing for a kitchen and bath. A finished lower level with a separate entrance offers two additional bedrooms and in-law/guest suite potential. Outdoors, the serene grounds feature an in-ground pool (awaiting reactivation) and a substantial detached stone garage/barn/workshop with 4 oversized spaces and parking for over a dozen vehicles. This impeccably restored estate is a rare fusion of historic grandeur, modern sophistication, and exceptional land, offering remarkable beauty, privacy, and legacy.
New construction
C$3,899,900
353 Sulphur Springs Rd, Hamilton, ON L9G 4T7
8beds
4,753sqft
Single Family Residence, Residential
Built in 1870
5.5 Acres Lot
$-- Zestimate®
C$821/sqft
C$-- HOA
What's special
Timeless heritage architectureRenovated kitchenNew windowsStone fireplacePrivate officeFormal dining roomMultiple washrooms
- 151 days
- 75
- 7
Zillow last checked:
Listing updated:
Listed by:
Jake Nicolle, Salesperson,
Real Broker Ontario Ltd Brokerage 1800r
Source: ITSO,MLS®#: 40829858Originating MLS®#: Cornerstone Association of REALTORS®
Facts & features
Interior
Bedrooms & bathrooms
- Bedrooms: 8
- Bathrooms: 7
- Full bathrooms: 5
- 1/2 bathrooms: 2
- Main level bathrooms: 2
Bedroom
- Level: Second
Bedroom
- Level: Second
Bedroom
- Level: Second
Bedroom
- Level: Second
Other
- Level: Second
Bedroom
- Level: Third
Bedroom
- Level: Basement
Bedroom
- Level: Basement
Bathroom
- Features: 2-Piece
- Level: Main
Bathroom
- Features: 3-Piece
- Level: Main
Bathroom
- Features: 4-Piece
- Level: Second
Bathroom
- Features: 3-Piece
- Level: Second
Bathroom
- Description: 6-Piece
- Features: 5+ Piece
- Level: Second
Bathroom
- Features: 3-Piece
- Level: Second
Bathroom
- Features: 2-Piece
- Level: Second
Breakfast room
- Level: Main
Dining room
- Level: Main
Kitchen
- Level: Main
Laundry
- Level: Second
Living room
- Level: Main
Office
- Level: Main
Other
- Level: Second
Other
- Level: Third
Other
- Level: Basement
Other
- Level: Basement
Other
- Level: Basement
Pantry
- Level: Main
Utility room
- Level: Basement
Utility room
- Level: Basement
Heating
- Fireplace-Gas, Forced Air, Natural Gas
Cooling
- Central Air
Appliances
- Included: Instant Hot Water, Water Heater Owned, Water Softener, Dishwasher, Dryer, Hot Water Tank Owned, Microwave, Refrigerator, Stove, Washer
- Laundry: Laundry Room, Sink, Upper Level
Features
- Central Vacuum, Auto Garage Door Remote(s), Built-In Appliances, Elevator, In-law Capability, Upgraded Insulation
- Windows: Window Coverings
- Basement: Separate Entrance,Walk-Out Access,Partial,Finished
- Number of fireplaces: 3
- Fireplace features: Electric, Insert, Living Room, Gas
Interior area
- Total structure area: 4,753
- Total interior livable area: 4,753 sqft
- Finished area above ground: 4,753
Video & virtual tour
Property
Parking
- Total spaces: 16
- Parking features: Detached Garage, Garage Door Opener, Outside/Surface/Open
- Garage spaces: 4
- Uncovered spaces: 12
Features
- Stories: 2
- Patio & porch: Patio, Porch
- Exterior features: Landscaped, Storage Buildings
- Has private pool: Yes
- Pool features: In Ground
- Fencing: Full
- Has view: Yes
- View description: Forest, Panoramic, Skyline, Valley
- Frontage type: East
- Frontage length: 628.00
Lot
- Size: 5.5 Acres
- Dimensions: 628 x 500
- Features: Rural, Irregular Lot, Greenbelt, Quiet Area, Ravine, View from Escarpment
- Topography: Hillside,Hilly,Open Space,Partially Cleared,Wooded/Treed
Details
- Additional structures: Shed(s), Workshop
- Parcel number: 174460017
- Zoning: P6
- Other equipment: Intercom
Construction
Type & style
- Home type: SingleFamily
- Architectural style: Tudor
- Property subtype: Single Family Residence, Residential
Materials
- Stone, Stucco, Wood Siding
- Foundation: Concrete Perimeter, Stone
- Roof: Metal
Condition
- 100+ Years,New Construction
- New construction: Yes
- Year built: 1870
Utilities & green energy
- Sewer: Sanitary
- Water: Municipal-Metered
Community & HOA
Community
- Security: Security Gate, Alarm System, Carbon Monoxide Detector(s), Security System, Smoke Detector(s)
Location
- Region: Hamilton
Financial & listing details
- Price per square foot: C$821/sqft
- Annual tax amount: C$19,645
- Date on market: 5/26/2026
- Inclusions: Central Vac, Dishwasher, Dryer, Garage Door Opener, Hot Water Tank Owned, Microwave, Refrigerator, Stove, Washer, Window Coverings, Other, Negotiable, See Schedule B1
- Exclusions: See Schedule B1
Price history
| Date | Event | Price |
|---|---|---|
| 9/15/2026 | Price change | C$3,899,900-7.1%C$821/sqft |
Source:  TRREB #X13175622 Report a problem TRREB #X13175622 Report a problem | ||
| 5/26/2026 | Listed for sale | C$4,199,900C$884/sqft |
Source: TRREB #X13175622 Report a problem | ||
Public tax history
Tax history is unavailable.
Climate risks
Neighborhood: Old Mill
Nearby schools
GreatSchools rating
No schools nearby
We couldn't find any schools near this home.
Similar homes
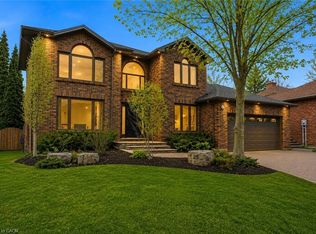
- C$3,865,0005 bd5 ba4.6k sqft55 Tews Ln, Hamilton, ON L9H 7N4For Sale
 MLS ID #40873102, Dennis J. Petis, Broker, Royal LePage Macro Realty. ITSO
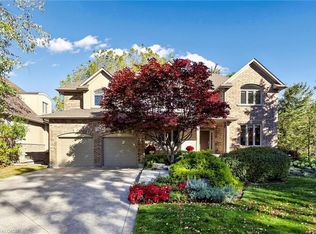
 - C$3,900,0005 bd5 ba3.1k sqft21 Harrington Pl, Hamilton, ON L9G 4Z2For Sale
 MLS ID #40864511, Kevin Roger Girard, Salesperson, Royal LePage State Realty Inc.. ITSO
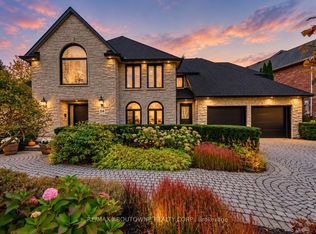
 - C$3,495,0005 bd6 ba4.4k sqft18 Elder Cres, Ancaster, ON L0R 1R0New Construction
 MLS ID #40865075, Kevin Roger Girard, Salesperson, Royal LePage State Realty Inc.. ITSO
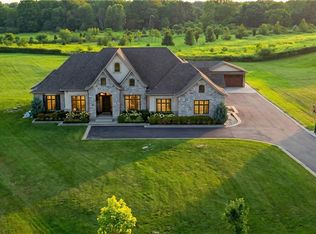
 - C$4,399,9005 bd6 ba4.9k sqft28 Millcreek Ct, Hamilton, ON L9G 4Z3For Sale
 MLS ID #40858821, Drew Woolcott, Broker, RE/MAX Escarpment Realty Inc.. ITSO
