Skip main navigation
Coming soon 10/05
  • $338,900

    3530 Hurt Rd, Smyrna, GA 30082

    3beds
    1,141sqft
    : 
    $2,401/mo
    Get pre-qualified
    Single Family Residence
    Built in 1961
    0.48 Acres Lot
    $295,300 Zestimate®
    $297/sqft
    $-- HOA

    What's special

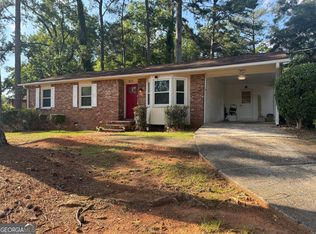
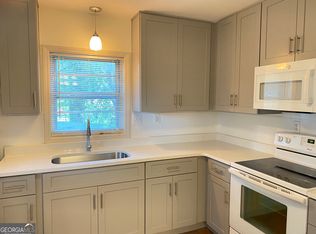
    COMING SOON! Totally renovated 3BR/2BA home on a desirable corner lot in Smyrna! Beautiful REAL hardwood floors enhance the main living areas. The updated kitchen is packed with designer touches, including white shaker cabinetry, hidden spice drawers, two Lazy Susan cabinets, granite countertops and stainless steel appliances. Stylish light-gray LVP flooring in the kitchen and both baths. The primary bath features a BIG glass-enclosed tiled shower, while barn doors add character to the primary closet. Gorgeous hall bath with tiled shower and beautiful vanity. NEW windows and NEW rear deck! Private, fenced backyard plus one-car carport. Conveniently located near Truist Park, The Battery Atlanta, shopping, dining and major interstates. Beautifully updated and MOVE-IN READY!
    --
    on Zillow
    80
    views
    3
    saves

    Zillow last checked:

    Listing updated:

    Listed by:

    DeLain R Climmons 770-891-5403,

    Climmons Group Real Estate

    Source: GAMLS,MLS#: 10848439MLS Logo

      Facts & features

      Interior

      Bedrooms & bathrooms
      • Bedrooms: 3
      • Bathrooms: 2
      • Full bathrooms: 2
      • Main level bathrooms: 2
      • Main level bedrooms: 3
      Rooms
      • Room types: Family Room
      Kitchen
      • Features: Breakfast Bar, Pantry, Solid Surface Counters
      Heating
      • Central, Forced Air
      Cooling
      • Ceiling Fan(s), Central Air
      Appliances
      • Included: Dishwasher, Disposal, Gas Water Heater, Ice Maker, Microwave, Oven/Range (Combo), Refrigerator
      • Laundry: In Garage
      Features
      • Double Vanity, Master On Main Level, Roommate Plan, Separate Shower, Soaking Tub
      • Flooring: Hardwood, Sustainable
      • Windows: Double Pane Windows
      • Basement: None
      • Has fireplace: No
      • Common walls with other units/homes: No Common Walls
      Interior area
      • Total structure area: 1,141
      • Total interior livable area: 1,141 sqft
      • Finished area above ground: 1,141
      • Finished area below ground: 0

      Property

      Parking
      • Total spaces: 1
      • Parking features: Carport
      • Has carport: Yes
      Features
      • Levels: One
      • Stories: 1
      • Patio & porch: Deck
      • Exterior features: Garden
      • Fencing: Back Yard,Fenced
      • Has view: Yes
      • View description: City
      Lot
      • Size: 0.48 Acres
      • Features: Corner Lot, Level
      • Residential vegetation: Partially Wooded
      Details
      • Additional structures: Outbuilding
      • Parcel number: 17031000220
      • Other equipment: Satellite Dish

      Construction

      Type & style
      • Home type: SingleFamily
      • Architectural style: Brick 4 Side,Ranch
      • Property subtype: Single Family Residence
      Materials
      • Brick
      • Foundation: Slab
      • Roof: Composition
      Condition
      • Updated/Remodeled
      • New construction: No
      • Year built: 1961

      Utilities & green energy

      • Electric: 220 Volts
      • Sewer: Public Sewer
      • Water: Public
      • Utilities for property: Cable Available, Electricity Available, High Speed Internet, Natural Gas Available, Phone Available, Sewer Connected, Underground Utilities, Water Available

      Community & HOA

      Community
      • Features: None
      • Security: Carbon Monoxide Detector(s), Smoke Detector(s)
      • Subdivision: Concord Woods
      HOA
      • Has HOA: No
      • Services included: None
      Location
      • Region: Smyrna

      Financial & listing details

      • Price per square foot: $297/sqft
      • Tax assessed value: $348,740
      • Annual tax amount: $734
      • Date on market: 10/5/2026
      • Listing agreement: Exclusive Right To Sell
      • Listing terms: Cash,Conventional,FHA,VA Loan
      • Electric utility on property: Yes

        Estimated market value

        $295,300

        $260,000 - $328,000

        $2,072/mo

        Price history

        DateEventPrice
        6/8/2007Sold$127,300$112/sqft
        Source: Public Record Report a problem

        Public tax history

        YearProperty taxesTax assessment
        2024$736 $139,496 +42.5%
        2023-- $97,900
        2022$612 +13.6%$97,900 +33.5%
        2021$539 $73,344
        2020$539 +4.1%$73,344 +10.7%
        2019$518 +10.4%$66,272 +32.7%
        2018$469 $49,940
        2017$469 -51.1%$49,940 +18.3%
        2016$958 +20%$42,220 +17.5%
        2015$798 -0.9%$35,932
        2014$805 -0.8%$35,932
        2013$812 -0.8%$35,932
        2012$819 -0.2%$35,932
        2011$821 +5.8%$35,932
        2010$775 -30.5%$35,932 -24.8%
        2009$1,115 -21.5%$47,752
        2006$1,421 +6.3%$47,752 +6.8%
        2005$1,336 $44,732
        2004$1,336 $44,732
        2003$1,336 0%$44,732
        2002$1,336 +21.2%$44,732 +21.8%
        2001$1,103 +8.9%$36,732 +5.7%
        2000$1,012 $34,738
        Find assessor info on the county website

        Monthly payment

        Est. payment

        Payment breakdown

        Explore the cost of this home by adjusting the details. Changes won't be saved.
        All calculations are estimates and provided by Zillow, Inc. for informational purposes only. Actual amounts may vary.
        HOA fees may include property taxes on listings classified as Co-Ops. Contact the listing agent and/or owner for fee details.
        See how much you could borrow to make a competitive offer.

        Climate risks

        Neighborhood: 30082

        Getting around

        35 / 100
        Car-Dependent
        24 / 100
        Minimal Transit
        26 / 100
        Somewhat Bikeable

        Nearby schools

        GreatSchools rating
        Schools provided by the listing agent
        • Elementary: Norton Park
        • Middle: Griffin
        • High: Campbell

        Source: GAMLS. This data may not be complete. We recommend contacting the local school district to confirm school assignments for this home.

        A local agent can set up tours, give advice and negotiate with sellers.

        Browse local experts