Dreaming of New Construction on Historic Old Gun Road in the Heart of Midlothian? Welcome to an exceptional opportunity to build your dream home on a stunning 2-acre homesite nestled along historic Old Gun Road, adjacent to the desirable Clarke's Forge neighborhood. This level, private lot offers the perfect blend of space, tranquility, and convenience—just minutes from the James River and everyday amenities. Additional highlights include: no HOA, large 3-car garage, 10-foot ceilings on the first floor, exceptional craftsmanship and luxurious finishes, and beautiful outdoor living spaces. This is a rare opportunity to enjoy the privacy of a large homesite while living in one of Midlothian's most sought-after locations, with the quality and attention to detail you've been searching for.
Pending
Price increase: $250K (8/20)
$1,600,000
3530 Old Gun Rd, Midlothian, VA 23113
4beds
3,800sqft
Single Family Residence
Built in 2026
2.13 Acres Lot
$1,575,200 Zestimate®
$421/sqft
$-- HOA
What's special
Level private lotBeautiful outdoor living spaces
- 187 days
- 327
- 9
Zillow last checked:
Listing updated:
Listed by:
Scott Dearnley 804-938-5277,
Joyner Fine Properties 804-270-9440
Source: CVRMLS,MLS#: 2605359 Originating MLS: Central Virginia Regional MLS
Originating MLS: Central Virginia Regional MLSFacts & features
Interior
Bedrooms & bathrooms
- Bedrooms: 4
- Bathrooms: 5
- Full bathrooms: 4
- 1/2 bathrooms: 1
Primary bedroom
- Description: Dual walk-in closet, luxury private bathroom
- Level: First
- Dimensions: 17.0 x 16.0
Bedroom 2
- Description: Carpet, walk-in closet
- Level: Second
- Dimensions: 14.0 x 13.0
Bedroom 3
- Description: Carpet, walk-in closet, direct bath access
- Level: Second
- Dimensions: 14.0 x 13.0
Bedroom 4
- Description: Carpet, walk-in closet
- Level: Second
- Dimensions: 13.0 x 12.0
Bedroom 5
- Description: Carpet, closet
- Level: Second
- Dimensions: 16.0 x 12.0
Dining room
- Description: Hardwood, crown, wainscoating, butlers pantry
- Level: First
- Dimensions: 14.0 x 13.0
Family room
- Description: Hardwood, coffered ceiling, gas FP, built-ins
- Level: First
- Dimensions: 18.0 x 18.0
Foyer
- Description: 10' ceilings on 1st floor, hardwood, crown molding
- Level: First
- Dimensions: 14.0 x 8.0
Other
- Description: Tub & Shower
- Level: First
Other
- Description: Tub
- Level: Second
Half bath
- Level: First
Kitchen
- Description: Hardwood, large island, tile backsplash, GE Cafe
- Level: First
- Dimensions: 17.0 x 13.0
Laundry
- Description: Tile, wash sink, cabinets
- Level: First
- Dimensions: 10.0 x 7.0
Office
- Description: Hardwood, crown molding
- Level: First
- Dimensions: 13.0 x 11.0
Recreation
- Description: Flex space with a ton of uses
- Level: Second
- Dimensions: 23.0 x 13.0
Sitting room
- Description: Hardwood, open to kitchen
- Level: First
- Dimensions: 13.0 x 10.0
Heating
- Electric, Forced Air, Natural Gas, Zoned
Cooling
- Central Air, Zoned
Appliances
- Included: Built-In Oven, Double Oven, Dishwasher, Gas Cooking, Gas Water Heater, Microwave, Tankless Water Heater
Features
- Bookcases, Built-in Features, Butler's Pantry, Breakfast Area, Eat-in Kitchen, Fireplace, Granite Counters, High Ceilings, Kitchen Island, Main Level Primary, Recessed Lighting
- Windows: Thermal Windows
- Basement: Crawl Space
- Attic: Walk-In
- Number of fireplaces: 1
- Fireplace features: Gas, Vented
Interior area
- Total interior livable area: 3,800 sqft
- Finished area above ground: 3,800
- Finished area below ground: 0
Property
Parking
- Total spaces: 3
- Parking features: Attached, Driveway, Garage, Off Street, Paved
- Attached garage spaces: 3
- Has uncovered spaces: Yes
Features
- Levels: Two
- Stories: 2
- Patio & porch: Rear Porch, Screened, Porch
- Exterior features: Sprinkler/Irrigation, Porch, Paved Driveway
- Pool features: None
- Fencing: None
Lot
- Size: 2.13 Acres
- Features: Wooded
Details
- Parcel number: 737723256900000
- Zoning description: R40
- Special conditions: Corporate Listing
Construction
Type & style
- Home type: SingleFamily
- Architectural style: Bungalow,Cottage,Custom,Ranch
- Property subtype: Single Family Residence
Materials
- Brick, Frame
- Roof: Asphalt
Condition
- New Construction
- New construction: Yes
- Year built: 2026
Utilities & green energy
- Electric: Generator Hookup
- Sewer: Septic Tank
- Water: Public
Community & HOA
Community
- Subdivision: None
Location
- Region: Midlothian
Financial & listing details
- Price per square foot: $421/sqft
- Tax assessed value: $216,500
- Annual tax amount: $1,948
- Date on market: 3/4/2026
- Ownership: Corporate
- Ownership type: Corporation
Estimated market value
$1,575,200
$1.50M - $1.65M
$5,357/mo
Price history
| Date | Event | Price |
|---|---|---|
| 8/20/2026 | Pending sale | $1,600,000$421/sqft |
Source:  CVRMLS #2605359 Report a problem CVRMLS #2605359 Report a problem | ||
| 8/20/2026 | Price change | $1,600,000+18.5%$421/sqft |
Source: CVRMLS #2605359 Report a problem | ||
| 8/4/2026 | Price change | $1,350,000-18.2%$355/sqft |
Source: CVRMLS #2605359 Report a problem | ||
| 7/13/2026 | Price change | $1,650,000+5.2%$434/sqft |
Source: CVRMLS #2605359 Report a problem | ||
| 3/5/2026 | Listed for sale | $1,569,000+6.4%$413/sqft |
Source: CVRMLS #2605359 Report a problem | ||
| 1/1/2026 | Listing removed | $1,475,000$388/sqft |
Source: CVRMLS #2506138 Report a problem | ||
| 9/16/2025 | Price change | $1,475,000-4.1%$388/sqft |
Source: CVRMLS #2506138 Report a problem | ||
| 4/2/2025 | Price change | $1,538,000+3.6%$405/sqft |
Source: CVRMLS #2506138 Report a problem | ||
| 3/14/2025 | Price change | $1,485,000+2.1%$391/sqft |
Source: CVRMLS #2506138 Report a problem | ||
| 3/11/2025 | Listed for sale | $1,455,000$383/sqft |
Source: CVRMLS #2506138 Report a problem | ||
Public tax history
Tax history is unavailable.
Monthly payment
Est. payment
Payment breakdown
Explore the cost of this home by adjusting the details. Changes won't be saved.Climate risks
Neighborhood: 23113
Nearby schools
Schools provided by the listing agent
- Elementary: Robious
- Middle: Robious
- High: James River
Source: CVRMLS. This data may not be complete. We recommend contacting the local school district to confirm school assignments for this home.
Similar homes
- $1,535,0004 bd4 ba4.1k sqft3019 Westwell Ct, Midlothian, VA 23113New Construction
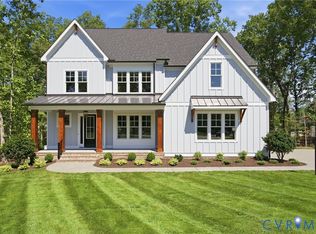 MLS ID #2621379, Sarah Kellam, Metropolitan Real Estate Inc. CVRMLS
 - $1,095,0005 bd4 ba4.5k sqft3911 Reeds Landing Cir, Midlothian, VA 23113For Sale
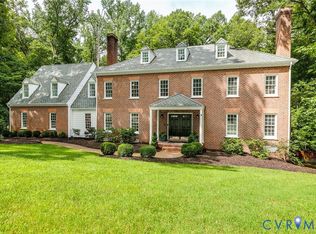 MLS ID #2619401, Sharon Ligon, The Steele Group. CVRMLS
 - $1,418,0005 bd5 ba3.5k sqft2707 N Otterdale Rd, Midlothian, VA 23113New Construction
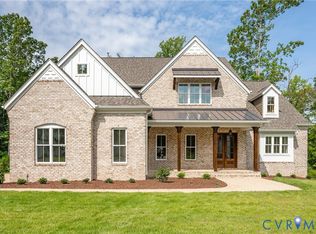 MLS ID #2608985, Jaimee Fulton, Summit Properties RVA. CVRMLS
 - $915,0006 bd4 ba4.1k sqft1822 Ducatus Dr, Midlothian, VA 23113For Sale
 MLS ID #2612174, Tamara McGhee, Real Broker LLC. CVRMLS
