One-story brick home featuring 3 bedrooms, 1.5 baths, and a double carport, conveniently located near W. Orem Drive and Buffalo Speedway. The semi-open floor plan connects the spacious living room, dining area, and kitchen, creating a comfortable layout for everyday living. The living room features carpet, while the kitchen offers tile countertops, a gas range, and includes the refrigerator. The primary bedroom includes a private half bath, and the full hall bath features double sinks and a tiled tub/shower surround. With easy access to SH 288 and Sam Houston Tollway/Beltway 8, this home is just southwest of Downtown Houston and the Texas Medical Center. Previously used as a rental property, it offers excellent potential for investors or buyers looking to add value. Seller requests 48 hours to review all offers. Property is being sold AS IS.
For sale
$240,000
3530 Ripplebrook Dr, Houston, TX 77045
3beds
1,982sqft
Single Family Residence
Built in 1968
0.25 Acres Lot
$233,200 Zestimate®
$121/sqft
$-- HOA
What's special
Semi-open floor planDouble carportOne-story brick homeDining areaKitchen offers tile countertopsGas rangeIncludes the refrigerator
- 54 days
- 199
- 11
Zillow last checked:
Listing updated:
Listed by:
Christy Buck TREC #0479838 832-264-8934,
Infinity Real Estate Group
Source: HAR,MLS#: 26940989
Facts & features
Interior
Bedrooms & bathrooms
- Bedrooms: 3
- Bathrooms: 2
- Full bathrooms: 1
- 1/2 bathrooms: 1
Rooms
- Room types: Family Room
Primary bedroom
- Level: First
- Area: 120
- Dimensions: 10 X 12
Bedroom
- Level: First
- Area: 117
- Dimensions: 9 X 13
Bedroom
- Level: First
- Area: 90
- Dimensions: 9 X 10
Other
- Level: First
- Area: 110
- Dimensions: 11 X 10
Breakfast
- Level: First
- Area: 64
- Dimensions: 8 X 8
Dining room
- Level: First
- Area: 132
- Dimensions: 12 X 11
Kitchen
- Level: First
- Area: 72
- Dimensions: 8 X 9
Living room
- Level: First
- Area: 192
- Dimensions: 12 X 16
Heating
- Natural Gas
Cooling
- Ceiling Fan(s), Electric
Appliances
- Included: Refrigerator, Gas Oven, Gas Cooktop
- Laundry: Washer Hookup
Features
- All Bedrooms Down
- Flooring: Carpet, Tile, Wood
- Number of fireplaces: 1
Interior area
- Total structure area: 1,982
- Total interior livable area: 1,982 sqft
Property
Parking
- Total spaces: 2
- Parking features: No Garage, Attached Carport
- Carport spaces: 2
Features
- Stories: 1
- Fencing: Back Yard
Lot
- Size: 0.25 Acres
- Features: Back Yard, Subdivided, 1/4 Up to 1/2 Acre
Details
- Parcel number: 0972320000008
Construction
Type & style
- Home type: SingleFamily
- Architectural style: Traditional
- Property subtype: Single Family Residence
Materials
- Brick
- Foundation: Slab
- Roof: Composition
Condition
- New construction: No
- Year built: 1968
Utilities & green energy
- Sewer: Public Sewer
- Water: Public
Green energy
- Energy efficient items: Thermostat
Community & HOA
Community
- Subdivision: Townwood
Location
- Region: Houston
Financial & listing details
- Price per square foot: $121/sqft
- Tax assessed value: $228,316
- Annual tax amount: $4,852
- Date on market: 7/22/2026
- Listing terms: Cash,Conventional,FHA,Investor,VA Loan
Estimated market value
$233,200
$222,000 - $245,000
$1,984/mo
Price history
| Date | Event | Price |
|---|---|---|
| 7/22/2026 | Listed for sale | $240,000$121/sqft |
Source:  HAR #26940989 Report a problem HAR #26940989 Report a problem | ||
| 4/6/2026 | Listing removed | $1,450$1/sqft |
Source: Zillow Rentals Report a problem | ||
| 3/13/2026 | Listed for rent | $1,450-3%$1/sqft |
Source: Zillow Rentals Report a problem | ||
| 2/10/2023 | Listing removed | -- |
Source:  HAR Report a problem HAR Report a problem | ||
| 11/30/2022 | Price change | $1,495-6.3%$1/sqft |
Source: Zillow Rental Network_1 #60809101 Report a problem | ||
| 11/8/2022 | Listed for rent | $1,595+33.5%$1/sqft |
Source: Zillow Rental Network_1 #55015046 Report a problem | ||
| 6/7/2019 | Listing removed | $1,195$1/sqft |
Source: City Spot Realty #93701018 Report a problem | ||
| 5/26/2019 | Listed for rent | $1,195$1/sqft |
Source: City Spot Realty #56934099 Report a problem | ||
Public tax history
| Year | Property taxes | Tax assessment |
|---|---|---|
| 2025 | $4,852 +4.4% | $228,316 +2.8% |
| 2024 | $4,649 +3.8% | $222,200 0% |
| 2023 | $4,479 +11.4% | $222,306 +13.8% |
| 2022 | $4,021 | $195,286 +21.1% |
| 2021 | -- | $161,249 +3.8% |
| 2020 | $3,428 +10.2% | $155,355 +14% |
| 2019 | $3,112 +27% | $136,305 +15.6% |
| 2018 | $2,451 | $117,932 +21.6% |
| 2017 | $2,451 +4.2% | $97,000 -8.2% |
| 2016 | $2,352 | $105,711 +5.4% |
| 2015 | -- | $100,277 +113.4% |
| 2014 | -- | $47,000 -30.9% |
| 2013 | -- | $67,997 -26.1% |
| 2012 | -- | $92,008 +106.6% |
| 2011 | -- | $44,533 |
| 2010 | -- | $44,533 -38% |
| 2009 | -- | $71,806 -20.1% |
| 2008 | -- | $89,883 -2.5% |
| 2007 | -- | $92,172 +25.5% |
| 2006 | -- | $73,447 +10% |
| 2005 | -- | $66,770 +10% |
| 2004 | -- | $60,700 +10% |
| 2003 | -- | $55,200 +10% |
| 2002 | -- | $50,200 +9.8% |
| 2001 | -- | $45,700 +9.9% |
| 2000 | -- | $41,600 |
Find assessor info on the county website
Monthly payment
Est. payment
Payment breakdown
Explore the cost of this home by adjusting the details. Changes won't be saved.Climate risks
Neighborhood: Central Southwest
Nearby schools
Schools provided by the listing agent
- Elementary: Petersen Elementary School
- Middle: Lawson Middle School
- High: Madison High School (Houston)
Source: HAR. This data may not be complete. We recommend contacting the local school district to confirm school assignments for this home.
Similar homes
- $214,9993 bd2 ba1.5k sqft2926 Knotty Oaks Trl, Houston, TX 77045For Sale
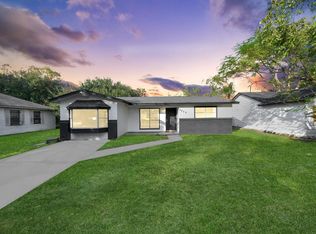 MLS ID #58554918, Angela Aguilar, Surge Realty. HAR
 - $218,5003 bd2 ba2.1k sqft4029 Woodcraft St, Houston, TX 77025For Sale
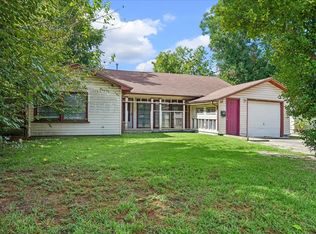 MLS ID #68512513, Jan Pappert, Compass RE Texas, LLC - Houston. HAR
 - $250,0003 bd2 ba1.3k sqft5910 High Star Dr, Houston, TX 77081For Sale
 MLS ID #76979112, Jamie Poirier, Red Pear Realty. HAR
 - $160,0003 bd1 ba1k sqft4018 Darlinghurst Dr, Houston, TX 77045For Sale
 MLS ID #38935284, Heather Dertien, RE/MAX Pointe. HAR
