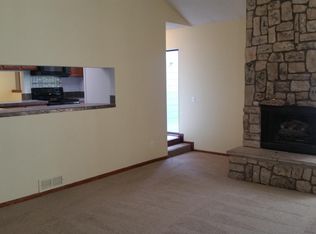
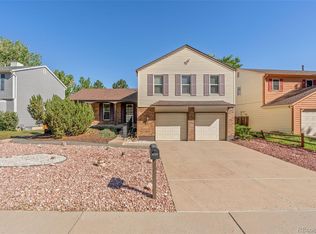
A TRULY UNIQUE 5-LEVEL HOME offering 4 bedrooms, 3 bathrooms, multiple living areas and a floor plan you simply don't see every day, VERY RARE Floor Plan! Tucked away on a quiet cul-de-sac and situated on a desirable west-facing lot, this distinctive property offers an exceptional combination of space, flexibility and character. Step inside to a welcoming living room that flows into the formal dining room, creating an inviting setting for everyday living and entertaining. The spacious eat-in kitchen provides plenty of room for casual dining and connects conveniently to the home's multiple living spaces. A large family room offers another comfortable gathering area with room to relax, entertain and enjoy time with family and friends. What truly separates this home from the ordinary is its remarkable 5-LEVEL DESIGN! Each level creates its own sense of space and privacy, providing tremendous versatility throughout the home. The private 5th level features a bedroom that could also be an outstanding home office, study, den, hobby room or secluded retreat. With 4 bedrooms and 3 bathrooms, there is room to accommodate a variety of lifestyles. The unfinished basement adds even more potential—ideal for storage today with an opportunity to create additional finished living space in the future. Step outside and enjoy the LARGE DECK, perfect for outdoor dining, grilling, entertaining or simply relaxing during Colorado's beautiful seasons. There's plenty of room to create your own outdoor living space for gatherings, weekend barbecues or quiet evenings at home. The cul-de-sac setting further enhances the home's appeal and limits through traffic. If you're looking for something beyond the typical floor plan, THIS IS IT! Five distinctive levels, generous living spaces, a private upper-level retreat, unfinished basement and large outdoor deck combine to make this listing a truly special opportunity. A HOME WITH CHARACTER, SPACE & ENDLESS POSSIBILITIES...priced in AS-IS Condition!
Accepting backups
Price cut: $30K (10/6)
$449,990
3530 S Rifle Street, Aurora, CO 80013
4beds
2,798sqft
Single Family Residence
Built in 1981
6,752 Square Feet Lot
$-- Zestimate®
$161/sqft
$-- HOA
What's special
- 50 days
- 379
- 23
Zillow last checked:
Listing updated:
Listed by:
Shawn Engel 303-308-8000 corealestateonline@gmail.com,
RE/MAX Alliance
Source: REcolorado as distributed by MLS GRID,MLS#: 8575983
Facts & features
Interior
Bedrooms & bathrooms
- Bedrooms: 4
- Bathrooms: 3
- Full bathrooms: 1
- 3/4 bathrooms: 1
- 1/2 bathrooms: 1
- Main level bathrooms: 1
Bedroom
- Features: Primary Suite
- Level: Upper
- Area: 213.9 Square Feet
- Dimensions: 13.8 x 15.5
Bedroom
- Level: Upper
- Area: 115.5 Square Feet
- Dimensions: 10.5 x 11
Bedroom
- Level: Upper
- Area: 120.75 Square Feet
- Dimensions: 10.5 x 11.5
Bedroom
- Level: Upper
- Area: 88.35 Square Feet
- Dimensions: 9.3 x 9.5
Bathroom
- Level: Main
Bathroom
- Features: Primary Suite
- Level: Upper
Bathroom
- Level: Upper
Dining room
- Level: Main
- Area: 153 Square Feet
- Dimensions: 10 x 15.3
Family room
- Level: Main
- Area: 303.6 Square Feet
- Dimensions: 13.8 x 22
Kitchen
- Level: Main
- Area: 219.6 Square Feet
- Dimensions: 12 x 18.3
Laundry
- Level: Main
Living room
- Level: Main
- Area: 198 Square Feet
- Dimensions: 12 x 16.5
Utility room
- Level: Basement
Heating
- Forced Air
Cooling
- Central Air
Appliances
- Included: Dishwasher, Disposal, Dryer, Microwave, Oven, Range, Refrigerator, Washer
- Laundry: In Unit
Features
- Eat-in Kitchen, Entrance Foyer, High Ceilings, Open Floorplan, Primary Suite, Smoke Free, Solid Surface Counters, Vaulted Ceiling(s)
- Flooring: Carpet, Laminate, Tile, Wood
- Windows: Double Pane Windows
- Basement: Unfinished
- Number of fireplaces: 1
- Fireplace features: Family Room
Interior area
- Total structure area: 2,798
- Total interior livable area: 2,798 sqft
- Finished area above ground: 2,070
- Finished area below ground: 0
Property
Parking
- Total spaces: 2
- Parking features: Concrete, Exterior Access Door, Lighted, Oversized
- Attached garage spaces: 2
Features
- Levels: Three Or More
- Patio & porch: Covered, Deck, Front Porch
- Exterior features: Private Yard
- Fencing: Full
Lot
- Size: 6,752 Square Feet
- Features: Cul-De-Sac, Many Trees
Details
- Parcel number: 031616760
- Zoning: RES
- Special conditions: Standard
Construction
Type & style
- Home type: SingleFamily
- Architectural style: Contemporary
- Property subtype: Single Family Residence
Materials
- Frame, Vinyl Siding
- Foundation: Concrete Perimeter, Slab
- Roof: Composition
Condition
- Fixer
- Year built: 1981
Utilities & green energy
- Sewer: Public Sewer
- Water: Public
- Utilities for property: Electricity Connected, Internet Access (Wired), Natural Gas Connected, Phone Connected
Community & HOA
Community
- Subdivision: Summer Breeze
HOA
- Has HOA: No
Location
- Region: Aurora
Financial & listing details
- Price per square foot: $161/sqft
- Tax assessed value: $514,700
- Annual tax amount: $2,231
- Date on market: 9/23/2026
- Listing terms: Cash,Conventional,FHA,VA Loan
- Exclusions: Sellers Personal Property
- Ownership: Individual
- Electric utility on property: Yes
- Road surface type: Paved
Estimated market value
Not available
Estimated sales range
Not available
Not available
Price history
| Date | Event | Price |
|---|---|---|
| 10/16/2026 | Pending sale | $449,990$161/sqft |
Source:  REcolorado as distributed by MLS GRID #8575983 Report a problem | ||
| 10/6/2026 | Price change | $449,990-6.3%$161/sqft |
Source: REcolorado as distributed by MLS GRID #8575983 Report a problem | ||
| 9/23/2026 | Listed for sale | $479,990+223.2%$172/sqft |
Source: REcolorado as distributed by MLS GRID #8575983 Report a problem | ||
| 6/14/1995 | Sold | $148,500$53/sqft |
Source: Public Record Report a problem | ||
Public tax history
| Year | Property taxes | Tax assessment |
|---|---|---|
| 2025 | $2,070 +13.4% | $32,169 -2.7% |
| 2024 | $1,825 +30.4% | $33,078 -10.9% |
| 2023 | $1,399 -0.6% | $37,119 +41.3% |
| 2022 | $1,408 | $26,264 -2.8% |
| 2021 | -- | $27,020 +16% |
| 2020 | $1,672 +4.3% | $23,288 |
| 2019 | $1,603 | $23,288 +7.1% |
| 2018 | $1,603 +1.5% | $21,744 |
| 2017 | $1,580 | $21,744 +12.8% |
| 2016 | -- | $19,271 |
| 2015 | -- | $19,271 +35.4% |
| 2014 | $1,421 +20% | $14,232 -11.9% |
| 2013 | $1,185 | $16,150 |
| 2012 | -- | $16,150 |
| 2011 | $1,254 +2.7% | $16,150 |
| 2010 | $1,220 -14.3% | $16,150 |
| 2009 | $1,424 | $16,150 -13.3% |
| 2008 | -- | $18,627 |
| 2007 | -- | $18,627 +6.3% |
| 2006 | -- | $17,520 |
| 2005 | -- | $17,520 -2% |
| 2002 | $1,317 +9.5% | $17,870 +15.4% |
| 2001 | $1,203 | $15,490 |
Find assessor info on the county website
Monthly payment
Est. payment
Payment breakdown
Explore the cost of this home by adjusting the details. Changes won't be saved.Climate risks
Neighborhood: Carriage Place
Nearby schools
Schools provided by the listing agent
- Elementary: Cimarron
- Middle: Horizon
- High: Smoky Hill
- District: Cherry Creek 5
Source: REcolorado as distributed by MLS GRID. This data may not be complete. We recommend contacting the local school district to confirm school assignments for this home.
Similar homes
- $439,9004 bd2 ba2.2k sqft4120 S Laredo Way, Aurora, CO 80013For Sale
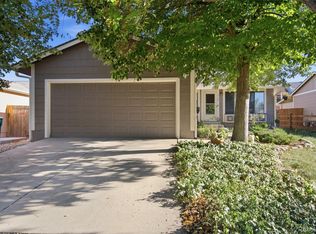
 MLS ID #2466678, Robert Hryniewich, HomeSmart. REcolorado as distributed by MLS GRID
- $545,0004 bd4 ba3k sqft19299 E Eldorado Drive, Aurora, CO 80013For Sale
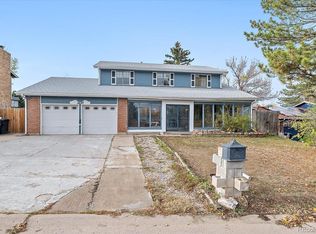 MLS ID #7224546, Kirk Shillington, RE/MAX Alliance. REcolorado as distributed by MLS GRID
- $425,0003 bd2 ba2.1k sqft2744 S Pitkin Street, Aurora, CO 80013For Sale
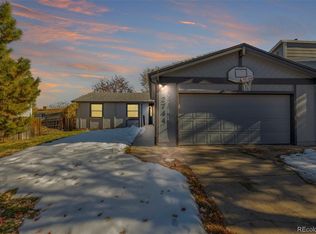 MLS ID #5552736, Robert Tait, Engel & Volkers Denver. REcolorado as distributed by MLS GRID
- $475,0004 bd3 ba2.5k sqft14835 E Caspian Place, Aurora, CO 80014For Sale
 MLS ID #2129637, Leo Rowen, RE/MAX of Cherry Creek. REcolorado as distributed by MLS GRID
- $435,0004 bd2 ba1.5k sqft16219 E Exposition Drive, Aurora, CO 80017For SaleMLS ID #8337235, Jessie Romero, HomeSmart. REcolorado as distributed by MLS GRID
- $480,0004 bd4 ba2.7k sqft1413 S Kittredge Street, Aurora, CO 80017For SaleMLS ID #9125660, Binyam Hailu, Brokers Guild Homes. REcolorado as distributed by MLS GRID
- $517,9004 bd3 ba2.8k sqft4052 S Kirk Way, Aurora, CO 80013For SaleMLS ID #3762509, Jon Paul Matzke, Blue Yeti Homes. REcolorado as distributed by MLS GRID
- $550,0004 bd3 ba2.6k sqft5001 S Yampa Court, Aurora, CO 80015For SaleMLS ID #9659558, Jason Glowacki, Redfin Corporation. REcolorado as distributed by MLS GRID
- $430,0003 bd2 ba2.1k sqft17805 E Ada Drive, Aurora, CO 80017For SaleMLS ID #3340667, Blue Pebble Group, Blue Pebble Homes. REcolorado as distributed by MLS GRID
- $450,0003 bd2 ba1.8k sqft16333 E Carolina Drive, Aurora, CO 80017For SaleMLS ID #9030906, Eny Montoya, Remax inMotion. REcolorado as distributed by MLS GRID
- $554,9004 bd3 ba2.9k sqft4016 S Kirk Court, Aurora, CO 80013For SaleMLS ID #8084920, Willy Strohmeier, HomeSmart Realty. REcolorado as distributed by MLS GRID
- $495,0003 bd3 ba2.1k sqft14975 E Radcliff Drive, Aurora, CO 80015For SaleMLS ID #9707708, Cristina Schutz, Tailor & Co Realty Group. REcolorado as distributed by MLS GRID
- $550,0004 bd3 ba3k sqft15677 E Quincy Lane, Aurora, CO 80015For SaleMLS ID #9092407, Robert Hryniewich, HomeSmart. REcolorado as distributed by MLS GRID
- $310,0004 bd3 ba1.7k sqft3824 S Genoa Circle #C, Aurora, CO 80013For SaleMLS ID #6890968, Alex Castellano, Thrive Real Estate Group. REcolorado as distributed by MLS GRID
- $485,0004 bd4 ba2k sqft12778 E Wyoming Circle, Aurora, CO 80012For SaleMLS ID #4120116, Todd Hooks, Brokers Guild Homes. REcolorado as distributed by MLS GRID
- $445,0003 bd2 ba1.4k sqft12816 E Wyoming Circle, Aurora, CO 80012For SaleMLS ID #5933921, Rachel Chaparro, Your Castle Real Estate Inc. REcolorado as distributed by MLS GRID
- $540,0003 bd3 ba2.8k sqft14523 E Wagon Trail Drive, Aurora, CO 80015For SaleMLS ID #7939622, Billie Jo Benoit, LoKation. REcolorado as distributed by MLS GRID
- $519,9003 bd3 ba2.5k sqft16406 E Kentucky Avenue, Aurora, CO 80017For SaleMLS ID #5718625, Nancy Griffin, Metro Design Realty. REcolorado as distributed by MLS GRID
- $469,0003 bd2 ba1.8k sqft5228 S Jericho Way, Aurora, CO 80015For SaleMLS ID #7634921, Mark Risley, Compass - Denver. REcolorado as distributed by MLS GRID
- $500,0003 bd4 ba2.2k sqft22398 E Oxford Drive, Aurora, CO 80018For SaleMLS ID #4545038, Chris Calicchia, MB Bellissimo Homes. REcolorado as distributed by MLS GRID
