Move in condition beauty! Rarely available end unit with private fenced backyard! features, newer kitchen and newer appliances, Newer bathroom, Newer windows, Hardwood floors in the living/Dining area, bedrooms! can lights in the living room & bedrooms, newer windows and more! This Townhouse is conveniently located near shops, restaurants and more!
New
$385,000
7031 W Crain St, Niles, IL 60714
3beds
1,200sqft
Townhouse, Single Family Residence
Built in 1963
3,552 Square Feet Lot
$381,300 Zestimate®
$321/sqft
$-- HOA
What's special
Private fenced backyardNewer bathroomNewer kitchenNewer windowsNewer appliances
- 16 hours
- 159
- 9
Zillow last checked:
Listing updated:
Listed by:
Sammy Marcus 847-446-1855,
Baird & Warner
Source: MRED as distributed by MLS GRID,MLS#: 12778885
Facts & features
Interior
Bedrooms & bathrooms
- Bedrooms: 3
- Bathrooms: 2
- Full bathrooms: 1
- 1/2 bathrooms: 1
Rooms
- Room types: No additional rooms
Primary bedroom
- Level: Second
- Area: 130 Square Feet
- Dimensions: 13X10
Bedroom 2
- Features: Flooring (Hardwood)
- Level: Second
- Area: 120 Square Feet
- Dimensions: 12X10
Bedroom 3
- Features: Flooring (Hardwood)
- Level: Second
- Area: 110 Square Feet
- Dimensions: 11X10
Dining room
- Features: Flooring (Hardwood)
- Level: Main
- Area: 117 Square Feet
- Dimensions: 13X09
Family room
- Features: Flooring (Hardwood)
- Level: Lower
- Area: 240 Square Feet
- Dimensions: 20X12
Kitchen
- Features: Flooring (Hardwood)
- Level: Main
- Area: 143 Square Feet
- Dimensions: 13X11
Laundry
- Level: Lower
- Area: 99 Square Feet
- Dimensions: 11X09
Living room
- Features: Flooring (Hardwood)
- Level: Main
- Area: 168 Square Feet
- Dimensions: 14X12
Heating
- Forced Air
Cooling
- None
Features
- Basement: Partially Finished,Partial
Interior area
- Total interior livable area: 1,200 sqft
Property
Accessibility
- Accessibility features: No Disability Access
Lot
- Size: 3,552 Square Feet
- Dimensions: 59.20 X 60
- Features: Corner Lot
Details
- Parcel number: 10191260270000
- Special conditions: None
Construction
Type & style
- Home type: Townhouse
- Property subtype: Townhouse, Single Family Residence
Materials
- Aluminum Siding, Vinyl Siding, Brick
- Foundation: Concrete Perimeter
- Roof: Asphalt
Condition
- New construction: No
- Year built: 1963
- Major remodel year: 2016
Details
- Builder model: BI-LEVEL
Utilities & green energy
- Sewer: Public Sewer
- Water: Lake Michigan
Community & HOA
Community
- Features: Park
- Subdivision: Chesterfield Gardens
HOA
- Amenities included: Park
- Services included: None
Location
- Region: Niles
Financial & listing details
- Price per square foot: $321/sqft
- Tax assessed value: $280,000
- Annual tax amount: $6,100
- Date on market: 10/7/2026
- Ownership: Fee Simple
Estimated market value
$381,300
$362,000 - $400,000
$2,696/mo
Price history
| Date | Event | Price |
|---|---|---|
| 10/7/2026 | Listed for sale | $385,000+125.1%$321/sqft |
Source:  MRED as distributed by MLS GRID #12778885 Report a problem MRED as distributed by MLS GRID #12778885 Report a problem | ||
| 6/25/2015 | Sold | $171,000+6.9%$143/sqft |
Source: MRED as distributed by MLS GRID #08738433 Report a problem | ||
| 4/9/2015 | Pending sale | $159,900$133/sqft |
Source: Key Realty, Inc. #08738433 Report a problem | ||
| 4/1/2015 | Price change | $159,900-5.9%$133/sqft |
Source: Homepath #08738433 Report a problem | ||
| 3/28/2015 | Listed for sale | $169,900$142/sqft |
Source: Key Realty, Inc. #08738433 Report a problem | ||
| 2/19/2015 | Listing removed | $169,900$142/sqft |
Source: Homepath #08738433 Report a problem | ||
| 2/5/2015 | Price change | $169,900-5.6%$142/sqft |
Source: Homepath #08738433 Report a problem | ||
| 2/3/2015 | Listed for sale | $179,900$150/sqft |
Source: Key Realty, Inc. #08738433 Report a problem | ||
| 12/4/2014 | Listing removed | $179,900$150/sqft |
Source: Homepath #08738433 Report a problem | ||
| 11/7/2014 | Price change | $179,900-5.3%$150/sqft |
Source: Homepath #08738433 Report a problem | ||
| 9/27/2014 | Listed for sale | $189,900+26.7%$158/sqft |
Source: BIRDVIEW Technologies. Inc. #08738433 Report a problem | ||
| 4/19/2013 | Listing removed | $149,900$125/sqft |
Source: Koenig & Strey Real Living #08311458 Report a problem | ||
| 4/10/2013 | Listed for sale | $149,900-45.5%$125/sqft |
Source: Koenig & Strey Real Living #08311458 Report a problem | ||
| 9/26/2005 | Sold | $275,000$229/sqft |
Source: Public Record Report a problem | ||
Public tax history
| Year | Property taxes | Tax assessment |
|---|---|---|
| 2024 | $6,893 +7.8% | $28,000 0% |
| 2023 | $6,395 +6.7% | $28,001 |
| 2022 | $5,992 +12.2% | $28,001 +24.1% |
| 2021 | $5,341 +3.4% | $22,555 |
| 2020 | $5,165 -0.3% | $22,555 -10% |
| 2019 | $5,181 +18% | $25,062 +25.3% |
| 2018 | $4,392 -1.7% | $20,002 |
| 2017 | $4,468 +0.4% | $20,002 |
| 2016 | $4,451 +4.1% | $20,002 +11.1% |
| 2015 | $4,277 +2.8% | $18,000 |
| 2014 | $4,161 +1.4% | $18,000 |
| 2013 | $4,104 -8% | $18,000 -13.2% |
| 2012 | $4,461 +5.1% | $20,730 |
| 2011 | $4,245 +1.1% | $20,730 |
| 2010 | $4,198 -16.7% | $20,730 -21.5% |
| 2009 | $5,038 +12.3% | $26,395 -12% |
| 2008 | $4,485 +4.4% | $29,995 |
| 2007 | $4,294 +3.5% | $29,995 +19% |
| 2006 | $4,150 -2.6% | $25,202 |
| 2005 | $4,259 +48.8% | $25,202 |
| 2004 | $2,861 +5.5% | $25,202 +42.6% |
| 2003 | $2,711 +7.5% | $17,678 |
| 2002 | $2,522 +5.8% | $17,678 |
| 2001 | $2,383 +1.7% | $17,678 +7.4% |
| 2000 | $2,342 +1.5% | $16,454 |
| 1999 | $2,307 | $16,454 |
Find assessor info on the county website
Monthly payment
Est. payment
Payment breakdown
Explore the cost of this home by adjusting the details. Changes won't be saved.Climate risks
Neighborhood: Chesterfield Gardens
Nearby schools
Schools provided by the listing agent
- Elementary: Hynes Elementary School
- Middle: Golf Middle School
- High: Niles North High School
- District: 67
Source: MRED as distributed by MLS GRID. This data may not be complete. We recommend contacting the local school district to confirm school assignments for this home.
Similar homes
- $399,9993 bd2 ba1.2k sqft7748 W Oakton St, Niles, IL 60714New
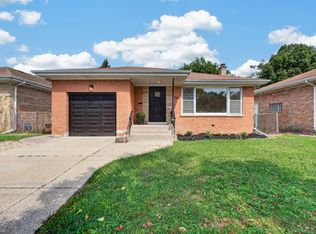 MLS ID #12778464, Liz Catalano, CSC,PSA,RENE, Coldwell Banker Real Estate Group. MRED as distributed by MLS GRID
 - $399,0003 bd2 ba1.4k sqft8303 N Washington St, Niles, IL 60714New
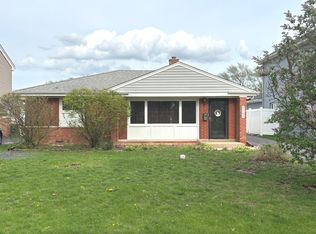 MLS ID #12622943, Jack Tornabene, PSA, Coldwell Banker Realty. MRED as distributed by MLS GRID
 - $375,0003 bd2 ba1.3k sqft8813 N Grand St, Niles, IL 60714Active
 MLS ID #12670069, Edmon Antar, American International Realty. MRED as distributed by MLS GRID
 - $499,9003 bd2 ba1.2k sqft8729 N Oriole Ave, Niles, IL 60714New
 MLS ID #12777778, Goran Veselinovic, Solid Realty Services. MRED as distributed by MLS GRID
