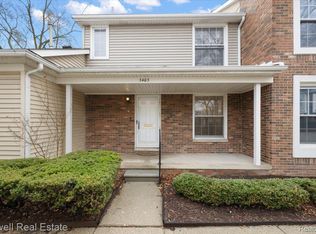
Open house! Saturday, August 1st from 12pm-2pm. Royal Oak's leading home seller presents this bright and open two story condo where easy comfort meets a peaceful, tree lined courtyard setting. Two large bedrooms, one and a half baths, and a full basement give this one plenty of room to stretch out. A covered front porch entry sits along a beautifully landscaped courtyard shaded by mature trees. Inside, the living room and dining area flow together with an exposed staircase and oversized sliding glass doors at the back that pull in natural light all day. The galley kitchen offers ample cabinet space, generous counter space, and a sunny breakfast nook with built in cabinetry and a work surface overlooking the courtyard. A convenient half bath finishes off the first floor. Upstairs, two large bedrooms share a Jack and Jill style full bath with a double vanity. The primary bedroom provides ample closet space, and the second bedroom includes a walk in closet and lots of natural light. The full basement adds laundry with a utility sink plus tons of storage, and the washer and dryer are included. Private outdoor space sits just off the sliding doors, with low maintenance living in a well kept community setting. Welcome Home!
Coming soon 07/31
$225,000
3531 Crooks Rd, Royal Oak, MI 48073
2beds
1,148sqft
:
Get pre-qualified$1,919/mo
Condominium
Built in 1972
-- sqft lot
$279,300 Zestimate®
$196/sqft
$272/mo HOA
What's special
- 1 day |
- 147 |
- 9 |
Zillow last checked:
Listing updated:
Listed by:
Jim Shaffer 248-834-3030,
Good Company 248-733-5811
Source: Realcomp II,MLS#: 20261057344
Facts & features
Interior
Bedrooms & bathrooms
- Bedrooms: 2
- Bathrooms: 2
- Full bathrooms: 1
- 1/2 bathrooms: 1
Bedroom
- Level: Second
- Area: 180
- Dimensions: 15 X 12
Bedroom
- Level: Second
- Area: 108
- Dimensions: 12 X 9
Other
- Level: Second
- Area: 63
- Dimensions: 9 X 7
Other
- Level: Entry
- Area: 30
- Dimensions: 6 X 5
Dining room
- Level: Entry
- Area: 80
- Dimensions: 10 X 8
Kitchen
- Level: Entry
- Area: 119
- Dimensions: 17 X 7
Living room
- Level: Entry
- Area: 165
- Dimensions: 15 X 11
Heating
- Forced Air, Natural Gas
Cooling
- Central Air
Appliances
- Included: Dishwasher, Disposal, Dryer, Free Standing Electric Oven, Free Standing Refrigerator, Washer
Features
- Basement: Unfinished
- Has fireplace: No
Interior area
- Total interior livable area: 1,148 sqft
- Finished area above ground: 1,148
Property
Parking
- Parking features: No Garage
Features
- Levels: Two
- Stories: 2
- Entry location: GroundLevelwSteps
- Patio & porch: Covered, Porch
- Exterior features: Lighting
Details
- Parcel number: 2505477078
- Special conditions: Short Sale No,Standard
Construction
Type & style
- Home type: Condo
- Architectural style: Other
- Property subtype: Condominium
Materials
- Brick, Vinyl Siding
- Foundation: Basement, Poured
Condition
- New construction: No
- Year built: 1972
Utilities & green energy
- Sewer: Public Sewer
- Water: Public
Community & HOA
Community
- Subdivision: ROYAL PARK TWNHS OCCPN 114
HOA
- Has HOA: Yes
- Services included: Maintenance Grounds, Other, Snow Removal, Trash, Water
- HOA fee: $272 monthly
- HOA phone: 586-242-2225
Location
- Region: Royal Oak
Financial & listing details
- Price per square foot: $196/sqft
- Tax assessed value: $66,280
- Annual tax amount: $2,541
- Date on market: 7/31/2026
- Listing agreement: Exclusive Right To Sell
- Listing terms: Cash,Conventional,FHA,Va Loan
Estimated market value
$279,300
$235,000 - $332,000
$2,041/mo
Price history
| Date | Event | Price |
|---|---|---|
| 6/11/2008 | Listing removed | $134,900$118/sqft |
Source: Homes.com #28030511 Report a problem | ||
| 5/26/2008 | Listed for sale | $134,900-5.7%$118/sqft |
Source: Homes.com #28030511 Report a problem | ||
| 5/3/2005 | Sold | $143,000$125/sqft |
Source:  MiRealSource #518343 Report a problem MiRealSource #518343 Report a problem | ||
Public tax history
Tax history is unavailable.
Monthly payment
Est. payment
Payment breakdown
Explore the cost of this home by adjusting the details. Changes won't be saved.Climate risks
Neighborhood: 48073
Nearby schools
GreatSchools rating
- 6/10Addams ElementaryGrades: PK-5Distance: 0.7 mi
- 7/10Royal Oak Middle SchoolGrades: 6-8Distance: 2 mi
- 9/10Royal Oak High SchoolGrades: 9-12Distance: 0.3 mi
- $275,5552 bd2 ba1.7k sqft3403 Crooks Rd, Royal Oak, MI 48073For Sale
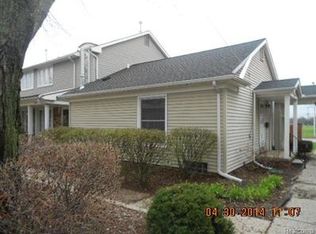
- $160,5001 bd1 ba694 sqft3421 Crooks Rd #1, Royal Oak, MI 48073Off Market
- $203,1001 bd1 ba694 sqft3423 Crooks Rd #1, Royal Oak, MI 48073Off Market
- $228,6002 bd2 ba1.1k sqft3425 Crooks Rd #1, Royal Oak, MI 48073Off Market
- $200,9001 bd1 ba694 sqft3429 Crooks Rd #1, Royal Oak, MI 48073Off Market
- $196,4001 bd1 ba694 sqft3431 Crooks Rd BUILDING 1, Royal Oak, MI 48073Off Market
- $245,0001 bd1 ba694 sqft3433 Crooks Rd #1, Royal Oak, MI 48073Off Market
- $209,0001 bd1 ba694 sqft3435 Crooks Rd #1, Royal Oak, MI 48073Sold
A local agent can set up tours, give advice and negotiate with sellers.
Similar homes
- $275,5552 bd2 ba1.7k sqft3403 Crooks Rd, Royal Oak, MI 48073For Sale
 MLS ID #20261053426, Kristjan Dodaj, Powell Real Estate. Realcomp II
 - $250,0002 bd1 ba893 sqft125 E Lawrence Ave, Royal Oak, MI 48073For Sale By Owner
- $239,0002 bd1 ba775 sqft4128 Elmhurst Ave, Royal Oak, MI 48073For Sale
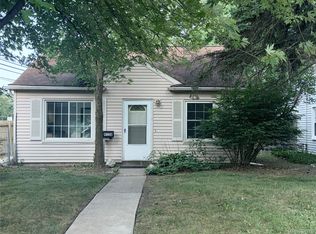 MLS ID #20261049702, Nancy R Robinson, Real Broker, LLC Berkley. Realcomp II
 - $124,9002 bd1 ba688 sqft3213 Benjamin Ave #3, Royal Oak, MI 48073For Sale

 MLS ID #26036940, Paul Bednarski, NOMA Real Estate Services. MichRIC
 - $215,0002 bd2 ba1.2k sqft1791 Wickham St, Royal Oak, MI 48073For SaleMLS ID #20261049902, Thomas A Harding II, Key Realty - Monroe. Realcomp II
- $155,0002 bd1 ba733 sqft4839 Mansfield Ave #G6, Royal Oak, MI 48073For SaleMLS ID #26036611, Kenny Lanzar, Arterra Realty Michigan LLC. MichRIC
- $245,0003 bd2 ba1.2k sqft3834 Oakshire Ave, Berkley, MI 48072For SaleMLS ID #20261042771, Nancy R Robinson, Real Broker, LLC Berkley. Realcomp II
- $185,0002 bd1 ba816 sqft4913 Crooks Rd APT G4, Royal Oak, MI 48073For SaleMLS ID #20261052317, Shawn Chappel, National Realty Centers, Inc. Realcomp II
- $185,0002 bd2 ba1k sqft2513 Samoset Rd, Royal Oak, MI 48073For SaleMLS ID #20261028373, Martin Brown, @properties Christie's Int'l R.E. Birmingham. Realcomp II
- $255,0003 bd1 ba910 sqft2904 Crooks Rd, Royal Oak, MI 48073For SaleMLS ID #20261052803, Jessica Schultz, EXP Realty - Mark White & Associates. Realcomp II
- $187,9002 bd2 ba924 sqft2604 Rochester Rd Unit 11, Royal Oak, MI 48073For Sale
 MLS ID #50209021, Salvatore (Sam) Armetta, eXp Realty LLC. MiRealSource
 - $259,9003 bd1 ba1k sqft1708 Eastport Dr, Troy, MI 48083For SaleMLS ID #20261057380, Robert K Webber, Real Estate One-Troy. Realcomp II
- $189,9002 bd2 ba924 sqft2604 Rochester Rd, Royal Oak, MI 48073For SaleMLS ID #20261025979, Diane M Braykovich, RE/MAX Classic. Realcomp II
- $125,0001 bd1 ba589 sqft4910 Briarwood Ave #A3, Royal Oak, MI 48073For SaleMLS ID #26036616, Kenny Lanzar, Arterra Realty Michigan LLC. MichRIC
- $214,9992 bd1 ba916 sqft3370 Coolidge Hwy, Royal Oak, MI 48073For SaleMLS ID #20261035123, Julie Trauben, Five Star Real Estate-Commerce. Realcomp II
- $225,0003 bd1 ba1.2k sqft915 E Forteen Mile Rd, Clawson, MI 48017For SaleMLS ID #20261055311, Kathy A Phillips, Century 21 Curran & Oberski. Realcomp II
- $235,0002 bd1 ba838 sqft30768 Brentwood St, Southfield, MI 48076For SaleMLS ID #20261056637, Erica Fink, KW Metro. Realcomp II
- $299,0003 bd1 ba1.3k sqft118 Midland Blvd, Royal Oak, MI 48073New ConstructionMLS ID #20261055665, Darlene Jackson, Max Broock, REALTORS®-Birmingham. Realcomp II
- $329,9993 bd1 ba1.2k sqft812 Lloyd Ave, Royal Oak, MI 48073For SaleMLS ID #20261056229, Sam McLaren-Fahey, Arterra Realty Michigan LLC. Realcomp II
- $180,0002 bd1 ba756 sqft2717 Normandy Rd, Royal Oak, MI 48073For SaleMLS ID #20261052760, George Vulaj, GNS Realty. Realcomp II
