Opportunity to own a fully updated home with top-rated Fremont schools, including Irvington High School (rated 10/10)! Thoughtfully updated throughout, this move-in-ready home features new flooring, fresh interior and exterior paint, a beautifully remodeled kitchen with new cabinets, new appliances and a spacious island perfect for everyday meals, entertaining or gathering with family and friends. The remodeled bathrooms offer a fresh and stylish feel, while the separate living room and family room provide plenty of space to relax and make the home your own. Cozy up by the electric fireplace on cooler evenings or enjoy your morning coffee on the spacious front porch before starting the day. The home also features central heating and AC for year-round comfort. Outside, the updated front yard landscaping creates inviting curb appeal while the low-maintenance backyard offers an easy space to unwind, entertain or enjoy the Bay Area weather. Located close to top-rated Fremont schools, including highly rated Irvington High School, as well as everyday shopping, dining, parks and other conveniences. Easy access to I-680 and I-880 makes commuting throughout the Bay Area simple and convenient. Combining thoughtful updates, comfortable living spaces and an excellent Irvington location, this is a home designed to be enjoyed for years to come. Come check it out!
For sale
$1,498,000
3531 Independence Rd, Fremont, CA 94538
3beds
1,422sqft
Residential, Single Family Residence
Built in 1954
5,016 Square Feet Lot
$1,477,200 Zestimate®
$1,053/sqft
$-- HOA
What's special
Electric fireplaceNew flooringSpacious front porchBeautifully remodeled kitchenNew appliancesNew cabinets
- 24 days
- 2,252
- 107
Zillow last checked:
Listing updated:
Listed by:
Sohrab Sangha DRE #02054386 510-258-6373,
Kismet Real Estate
Source: Bay East AOR,MLS#: 41145545
Facts & features
Interior
Bedrooms & bathrooms
- Bedrooms: 3
- Bathrooms: 2
- Full bathrooms: 2
Rooms
- Room types: 3 Bedrooms, 2 Baths, Dining Room, Family Room, Dining Area, Other, Kitchen, Living Room
Kitchen
- Features: Stone Counters, Dishwasher, Eat-in Kitchen, Gas Range/Cooktop, Kitchen Island, Pantry, Refrigerator, Updated Kitchen, Other
Heating
- Central, Fireplace(s)
Cooling
- Central Air
Appliances
- Included: Dishwasher, Gas Range, Refrigerator
- Laundry: Hookups Only, In Garage
Features
- Pantry, Updated Kitchen
- Flooring: Laminate, Other
- Doors: Mirrored Closet Door(s)
- Number of fireplaces: 1
- Fireplace features: Electric, Living Room
Interior area
- Total structure area: 1,422
- Total interior livable area: 1,422 sqft
Property
Parking
- Total spaces: 4
- Parking features: Attached
- Garage spaces: 2
Features
- Levels: One
- Stories: 1
- Patio & porch: Patio, Covered
- Exterior features: Other
- Pool features: None
- Fencing: Fenced
Lot
- Size: 5,016 Square Feet
- Features: Other, Back Yard, Front Yard, Landscaped, Side Yard, Landscape Back, Landscape Front, Yard Space
Details
- Parcel number: 525161254
- Special conditions: Standard
- Other equipment: Other, Irrigation Equipment
Construction
Type & style
- Home type: SingleFamily
- Architectural style: Other
- Property subtype: Residential, Single Family Residence
Materials
- Stucco, Other
- Roof: Other,Shingle
Condition
- Existing
- New construction: No
- Year built: 1954
Utilities & green energy
- Electric: No Solar
- Sewer: Public Sewer
- Water: Public
- Utilities for property: Individual Electric Meter, Individual Gas Meter
Community & HOA
Community
- Security: Carbon Monoxide Detector(s), Smoke Detector(s)
- Subdivision: Irvington Area
HOA
- Has HOA: No
Location
- Region: Fremont
Financial & listing details
- Price per square foot: $1,053/sqft
- Tax assessed value: $310,225
- Price range: $1.5M - $1.5M
- Date on market: 8/19/2026
- Listing agreement: Excl Right
- Listing terms: CalHFA,Cash,Conventional,1031 Exchange,FHA,VA Loan,Other
Estimated market value
$1,477,200
$1.40M - $1.55M
$4,214/mo
Price history
| Date | Event | Price |
|---|---|---|
| 8/19/2026 | Listed for sale | $1,498,000+21.1%$1,053/sqft |
Source:  Bay East AOR #41145545 Report a problem Bay East AOR #41145545 Report a problem | ||
| 6/5/2026 | Sold | $1,237,500$870/sqft |
Source: Public Record Report a problem | ||
Public tax history
| Year | Property taxes | Tax assessment |
|---|---|---|
| 2026 | -- | $310,225 +2% |
| 2025 | $4,269 +3.5% | $304,143 +2% |
| 2024 | $4,125 +3.1% | $298,180 +2% |
| 2023 | $4,000 +1.9% | $292,334 +2% |
| 2022 | $3,926 +2.4% | $286,603 +2% |
| 2021 | $3,835 +1.5% | $280,984 +1% |
| 2020 | $3,776 +1.1% | $278,103 +2% |
| 2019 | $3,736 +4.7% | $272,650 +2% |
| 2018 | $3,568 | $267,304 +2% |
| 2017 | $3,568 +2.1% | $262,064 +2% |
| 2016 | $3,496 +3.7% | $256,926 +1.5% |
| 2015 | $3,371 | $253,068 +2% |
| 2014 | $3,371 | $248,111 +0.5% |
| 2013 | -- | $246,991 +2% |
| 2012 | -- | $242,150 +2% |
| 2011 | -- | $237,402 +0.8% |
| 2010 | -- | $235,628 -0.2% |
| 2009 | -- | $236,190 +2% |
| 2008 | -- | $231,560 +2% |
| 2007 | -- | $227,020 +2% |
| 2006 | -- | $222,568 +2% |
| 2005 | -- | $218,205 +2% |
| 2004 | -- | $213,929 +1.9% |
| 2003 | -- | $210,009 +2% |
| 2002 | -- | $205,889 +2% |
| 2001 | $2,296 | $201,853 |
Find assessor info on the county website
Monthly payment
Est. payment
Payment breakdown
Explore the cost of this home by adjusting the details. Changes won't be saved.Climate risks
Neighborhood: Grimmer
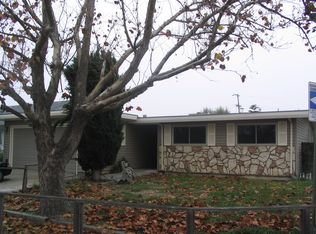
Similar homes
- $1,500,0003 bd2 ba1.4k sqft4852 Regents Park Ln, Fremont, CA 94538For Sale
 MLS ID #41147894, Timothy Blood. Bay East AOR
 - $1,499,0003 bd2 ba1.5k sqft40152 Margery Ct, Fremont, CA 94538For Sale
 MLS ID #41147914, Kathleen Minser. Bay East AOR
 - $1,199,8003 bd2 ba1.1k sqft3747 Independence Rd, Fremont, CA 94538For Sale
 MLS ID #41147247, Tim S. Wang. Bay East AOR
 - $1,499,9993 bd2 ba1.4k sqft39912 Wyatt Ln, Fremont, CA 94538For Sale
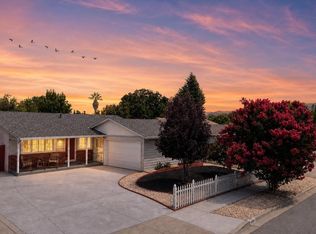 MLS ID #41146194, Patty Ho. Bay East AOR
Local buyer's agents are ready to help
