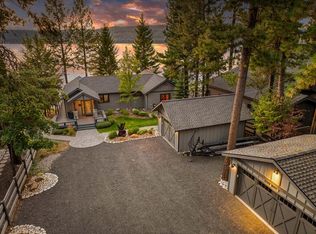
There are lakefront properties and then there are places that become part of your family story. THIS IS ONE OF THOSE PROPERTIES! Your own private lakefront playground with a custom built cabin designed around the unobstructed lake views and access. A rare opportunity on PAYETTE LAKE-PRIVATE LAKEFRONT CLUB AT ITS FINEST. Welcome to one of the most unique Lakefront opportunities on Payette lake in McCall, Idaho. Set on approx 5 pristine acres of prime lake frontage, this extraordinary private exclusive setting is shared by 18 active members. Collectively, the members enjoy deeded ownership of more than 500 feet of spectacular lake frontage, creating an intimate, private lakefront setting with sandy beaches, private boat ramp, fire pit on the beach, private docks and 28 boat slips on the lake. AND NOW THERE IS THE CABIN: Built in 2005, this 4 bedroom, 3 bath cabin is truly turnkey and presents in exceptional, almost-new condition. The craftsmanship is second to none, with quality construction and finishes throughout. Come experience the rare combination of privacy, beauty, and year round living. Please call the listing agent for your private showing or boat ride around the lake to experience its one of a kind beauty. Enjoy KP's cove premier luxury amenities with limited membership and no monthly HOA fees, like the neighboring planned communities of Whittail and Tamarack.
New
$4,900,001
3531 K.p. Cove Rd, McCall, ID 83638
5beds
3baths
2,400sqft
Single Family Residence
Built in 2001
5.07 Acres Lot
$-- Zestimate®
$2,042/sqft
$125/mo HOA
What's special
Private lakefront playgroundPrivate boat ramp
- 11 hours
- 335
- 19
Zillow last checked:
Listing updated:
Listed by:
Dave Kallas Cell:208-870-8800,
Silvercreek Realty Group
Source: IMLS,MLS#: 99002077
Facts & features
Interior
Bedrooms & bathrooms
- Bedrooms: 5
- Bathrooms: 3
- Main level bathrooms: 1
- Main level bedrooms: 1
Primary bedroom
- Level: Upper
- Area: 216
- Dimensions: 12 x 18
Bedroom 2
- Level: Upper
- Area: 120
- Dimensions: 12 x 10
Bedroom 3
- Level: Upper
- Area: 121
- Dimensions: 11 x 11
Bedroom 4
- Level: Main
- Area: 121
- Dimensions: 11 x 11
Bedroom 5
- Level: Lower
- Area: 100
- Dimensions: 10 x 10
Kitchen
- Level: Main
- Area: 64
- Dimensions: 8 x 8
Heating
- Electric, Wall Furnace
Cooling
- Wall/Window Unit(s)
Appliances
- Included: Electric Water Heater, Dishwasher, Disposal, Oven/Range Built-In, Refrigerator, Washer, Dryer
Features
- Bath-Master, Den/Office, Family Room, Great Room, Double Vanity, Walk-In Closet(s), Walk In Shower, Pantry, Granite Counters, Number of Baths Main Level: 1, Number of Baths Upper Level: 2, Bonus Room Size: 16x13, Bonus Room Level: Down
- Flooring: Hardwood, Vinyl
- Has basement: No
- Number of fireplaces: 1
- Fireplace features: One, Wood Burning Stove
Interior area
- Total structure area: 2,400
- Total interior livable area: 2,400 sqft
- Finished area above ground: 1,600
- Finished area below ground: 800
Property
Parking
- Parking features: RV Access/Parking
Features
- Levels: Two Story w/ Below Grade
- Patio & porch: Covered Patio/Deck
- Pool features: Private
- Has spa: Yes
- Spa features: Heated, Bath
- Has view: Yes
- On waterfront: Yes
- Waterfront features: Waterfront, Lake
Lot
- Size: 5.07 Acres
- Features: 5 - 9.9 Acres, Views, Borders Public Owned Land, Cul-De-Sac, Wooded, Winter Access
Details
- Parcel number: LR19N03E223655
- Zoning: McCall-R4
Construction
Type & style
- Home type: SingleFamily
- Property subtype: Single Family Residence
Materials
- Frame, Stone, Wood Siding
- Foundation: Slab
- Roof: Metal
Condition
- Year built: 2001
Utilities & green energy
- Water: Community Service, Shared Well
- Utilities for property: Sewer Connected
Community & HOA
HOA
- Has HOA: Yes
- HOA fee: $1,500 annually
Location
- Region: Mccall
Financial & listing details
- Price per square foot: $2,042/sqft
- Annual tax amount: $2,972
- Date on market: 9/27/2026
- Listing terms: Cash,Consider All,Owner Will Carry,Private Financing Available
- Ownership: Fee Simple
- Road surface type: Paved
Estimated market value
Not available
Estimated sales range
Not available
Not available
Price history
Price history is unavailable.
Public tax history
Tax history is unavailable.
Monthly payment
Est. payment
Payment breakdown
Explore the cost of this home by adjusting the details. Changes won't be saved.Climate risks
Neighborhood: 83638
Nearby schools
Schools provided by the listing agent
- Elementary: Valley
- Middle: Valley
- High: Valley
- District: Valley School District #262
Source: IMLS. This data may not be complete. We recommend contacting the local school district to confirm school assignments for this home.

Similar homes
- $7,195,0004 bd4 ba2.7k sqft2012 University Ln, McCall, ID 83638For Sale
 MLS ID #544998, Tara Reeder. MCAR
 - $2,579,0003 bd4 ba3k sqft14036 Hideaway Ct, McCall, ID 83638Active
 MLS ID #99000269, Lianne Weyen, Century 21 Whitewater Clark. IMLS
 - $2,655,0004 bd3 ba2.1k sqft1619 E Lake St, McCall, ID 83638Active
 MLS ID #98996538, Morgan Mcgovert, THG Real Estate. IMLS
 - $2,997,0004 bd4 ba3.5k sqft325 Whitetail Dr, McCall, ID 83638Active
 MLS ID #98999581, Matt Bauscher, Amherst Madison. IMLS
