Skip main navigation
Sold
  • Listed by: Keller Williams Rlty Bellevue • Maggie Sun • 425-615-8293
    Bought with: John L. Scott, Inc
    $1,025,000

    3531 NE 24th Court, Renton, WA 98056

    4beds
    2,690sqft
    Single Family Residence
    Built in 1997
    9,191 Square Feet Lot
    $1,007,300 Zestimate®
    $381/sqft
    $4,204 Estimated rent

    Home value

    $1,007,300

    $957,000 - $1.06M

    $4,204/mo

    Zestimate® history
    Loading
    Loading...

    Owner options

    List your home for rent

    $4,204/mo

    Rent Zestimate®

    Find your next renter with Zillow Rental Manager. Plus, with online applications, you can quickly screen prospective tenants – for free.

    Learn more

    $4,204/mo

    Rent Zestimate®

    Refinance and save

    $6,590/mo

    Est. payment

    Refinancing to a lower rate could help reduce your monthly payments and save thousands over the life of the loan.

    See today's rates

    $6,590/mo

    Est. payment

    Explore your selling options

    Work with a Zillow partner agent

    Leverage their expertise and Zillow's premium Showcase listings to get your home seen by more buyers.

    Get started

    List with your own agent

    Get your home in front of millions of buyers by listing it on Zillow.

    Learn how to do it

    Sell it yourself

    Take full control of how buyers see your home on Zillow by listing For Sale by Owner (FSBO).

    List your home

    What's special

    Updated kitchenAbundant natural lightFlexible bonus spaceSpacious primary suiteDining roomBright and inviting atmosphereOversized lot
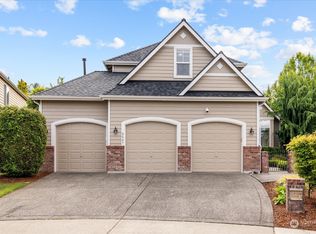
    Classic elegance, generous living spaces, and exceptional value in the heart of Renton. This beautifully maintained 4-bedroom, 2.5-bath home sits on a nearly 10,000 sq ft lot in an established neighborhood, offering a wonderful sense of space, privacy, and comfort. The timeless floor plan features an impressively spacious living room and dining room, complemented by an updated kitchen and bathrooms that bring a fresh, modern touch to the home. Abundant natural light creates a bright and inviting atmosphere throughout. Upstairs, all four bedrooms are generously sized, including a spacious primary suite with a luxurious 5-piece bath. The 2-car garage offers more than just parking, with an additional storage/flex room that could also serve as a studio, hobby space, or home workspace. Enjoy the privacy and character of a mature neighborhood while remaining conveniently close to shopping, dining, everyday amenities, and major commuter routes. With its oversized lot, updated interiors, flexible bonus space, classic layout, and desirable central Renton location, this move-in-ready home delivers an exceptional combination of comfort, elegance, versatility, and value.

    Zillow last checked:

    Listing updated:

    Listed by:

    Maggie Sun 425-615-8293 maggie@maggiesunre.com,

    Keller Williams Rlty Bellevue,

    QingFang Meng 206-202-3456,

    Keller Williams Rlty Bellevue

    Bought with:

    Paul F. Mackay Jr, 26950

    John L. Scott, Inc

    Source: NWMLS as distributed by MLS GRID,MLS#: 2575237MLS Logo

    Facts & features

    Interior

    Bedrooms & bathrooms
    • Bedrooms: 4
    • Bathrooms: 3
    • Full bathrooms: 2
    • 1/2 bathrooms: 1
    • Main level bathrooms: 1
    Other
    • Level: Main
    Dining room
    • Level: Main
    Entry hall
    • Level: Main
    Kitchen with eating space
    • Level: Main
    Living room
    • Level: Main
    Heating
    • Fireplace, Forced Air, Electric, Natural Gas
    Cooling
    • Has cooling: Yes
    Appliances
    • Included: Dishwasher, Disposal, Dryer, Microwave, Refrigerator, Stove(s)/Range(s), Washer, Dishwasher(s), Dryer(s), Garbage Disposal, Microwave(s), Refrigerator(s), Washer(s), Water Heater: Gas, Water Heater Location: Garage
    Features
    • Bath Off Primary, Dining Room
    • Flooring: Ceramic Tile, Hardwood, Carpet
    • Windows: Dbl Pane/Storm Window
    • Basement: None
    • Number of fireplaces: 1
    • Fireplace features: Gas, Upper Level: 1, Fireplace
    Interior area
    • Total structure area: 2,690
    • Total interior livable area: 2,690 sqft

    Property

    Parking
    • Total spaces: 2
    • Parking features: Attached Garage
    • Has attached garage: Yes
    • Covered spaces: 2
    Features
    • Levels: Two
    • Stories: 2
    • Entry location: Main
    • Patio & porch: Bath Off Primary, Dbl Pane/Storm Window, Dining Room, Fireplace, Fireplace (Primary Bedroom), Security System, Vaulted Ceiling(s), Walk-In Closet(s), Water Heater
    • Has view: Yes
    • View description: Territorial
    Lot
    • Size: 9,191 Square Feet
    • Features: Cul-De-Sac, Curbs, Paved, Secluded, Sidewalk, Cable TV, Electric Car Charging, Fenced-Fully, Gas Available, High Speed Internet, Patio, Sprinkler System
    • Topography: Level
    • Residential vegetation: Fruit Trees, Garden Space
    Details
    • Parcel number: 3449810120
    • Zoning description: Jurisdiction: City
    • Special conditions: Standard

    Construction

    Type & style
    • Home type: SingleFamily
    • Architectural style: 2 Story
    • Property subtype: Single Family Residence
    Materials
    • Brick
    • Foundation: Poured Concrete
    • Roof: Composition
    Condition
    • Good
    • Year built: 1997
    • Major remodel year: 1997

    Utilities & green energy

    • Electric: Company: PSE
    • Sewer: Sewer Connected, Company: City of Renton
    • Water: Public, Company: City of Renton

    Community & HOA

    Community
    • Features: CCRs
    • Security: Security System
    • Subdivision: Honey Creek
    HOA
    • HOA fee: $83 monthly
    Location
    • Region: Renton

    Financial & listing details

    • Price per square foot: $381/sqft
    • Tax assessed value: $1,056,000
    • Annual tax amount: $11,400
    • Date on market: 9/10/2026
    • Listing terms: Conventional
    • Inclusions: Dishwasher(s), Dryer(s), Garbage Disposal, Microwave(s), Refrigerator(s), Stove(s)/Range(s), Washer(s)

    Price history

    DateEventPrice
    10/30/2026Sold$1,025,000$381/sqft
    Source: NWMLS as distributed by MLS GRID #2575237 Report a problem
    10/8/2026Pending sale$1,025,000$381/sqft
    Source: NWMLS as distributed by MLS GRID #2575237 Report a problem
    9/10/2026Listed for sale$1,025,000+55.3%$381/sqft
    Source: NWMLS as distributed by MLS GRID #2575237 Report a problem
    7/16/2025Listing removed$3,950$1/sqft
    Source: Zillow Rentals Report a problem
    6/24/2025Listed for rent$3,950$1/sqft
    Source: Zillow Rentals Report a problem
    4/29/2019Sold$660,000$245/sqft
    Source: Agent Provided Report a problem
    7/6/2017Sold$660,000+1.5%$245/sqft
    Source: NWMLS as distributed by MLS GRID #1132119 Report a problem
    6/7/2017Pending sale$650,000$242/sqft
    Source: Keller Williams Real Estate #1132119 Report a problem
    6/1/2017Listed for sale$650,000+44.4%$242/sqft
    Source: Keller Williams Real Estate #1132119 Report a problem
    8/29/2004Sold$450,000+20%$167/sqft
    Source: NWMLS as distributed by MLS GRID #24086628 Report a problem
    7/30/2003Sold$375,000+33.9%$139/sqft
    Source: Public Record Report a problem
    5/9/1997Sold$280,000$104/sqft
    Source: Public Record Report a problem

    Public tax history

    YearProperty taxesTax assessment
    2025$11,400 +8.5%$1,056,000 +3.1%
    2024$10,505 +8.9%$1,024,000 +14.4%
    2023$9,644 -0.3%$895,000 -10.7%
    2022$9,676 +11.4%$1,002,000 +29.5%
    2021$8,685 +9.9%$774,000 +15.2%
    2020$7,899 +0.6%$672,000 +0.7%
    2019$7,855 +4.4%$667,000 +0.8%
    2018$7,525 -5.3%$662,000 +9.4%
    2017$7,945 +28.9%$605,000 +14.2%
    2016$6,165 $530,000 +4.7%
    2015$6,165 $506,000 +3.9%
    2014$6,165 $487,000 +31.6%
    2013$6,165 $370,000 +3.9%
    2012-- $356,000 -1.1%
    2011-- $360,000 -20.5%
    2010-- $453,000
    2009-- $453,000 +0.4%
    2007-- $451,000 +8.4%
    2006-- $416,000 +1.5%
    2005-- $410,000 +23.9%
    2001$3,994 -2.5%$331,000 +5.4%
    2000$4,095 $314,000
    Find assessor info on the county website

    Neighborhood: Honey Creek Ridge

    Nearby schools

    GreatSchools rating
    Schools provided by the listing agent
    • Elementary: Sierra Heights Elem
    • Middle: Risdon Middle School
    • High: Hazen Snr High

    Source: NWMLS as distributed by MLS GRID. This data may not be complete. We recommend contacting the local school district to confirm school assignments for this home.

    Get a cash offer in 3 minutes
    Find out how much your home could sell for in as little as 3 minutes with a no-obligation cash offer.
    Estimated market value

    $1,007,300

    Get a cash offer in 3 minutes
    Find out how much your home could sell for in as little as 3 minutes with a no-obligation cash offer.
    Estimated market value

    $1,007,300