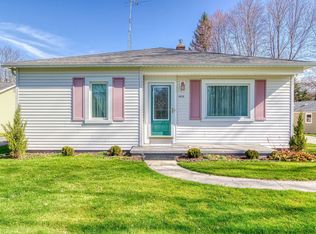
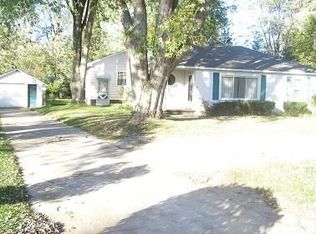
Rare opportunity to own a versatile 2.08-acre property in desirable Fort Gratiot featuring over 2,700 square feet of living space, a heated 40' x 60' pole barn, and a flexible floor plan ideal for multigenerational living, hobbyists, contractors, or those seeking room to grow. Surrounded by mature trees and offering a peaceful country setting just minutes from schools, shopping, and dining, this unique home features two separate living areas connected by a sealed doorway that can easily be reopened to create one spacious single-family residence. The original home offers three bedrooms plus a fourth bedroom currently used as a laundry room, while the newer addition includes two additional bedrooms, a full bath, living room, kitchen, and dining area. The impressive insulated pole barn features concrete floors, radiant natural gas heat, LED lighting, water, and 220 electrical service. Additional highlights include a divided 3-car garage, 621-square-foot deck, covered front and rear porches, large fenced yard area, separate gas and electric meters, and a newer furnace. Properties offering this combination of acreage, flexible living space, extensive outbuildings, and convenient location are hard to find. Endless possibilities await at this exceptional Fort Gratiot property. Would make a great income property.
For sale
Price cut: $20K (8/19)
$499,900
3531 State Rd, Fort Gratiot, MI 48059
5beds
2,702sqft
Single Family Residence
Built in 1940
2.08 Acres Lot
$476,300 Zestimate®
$185/sqft
$-- HOA
What's special
Large fenced yard areaSurrounded by mature treesPeaceful country settingNewer furnace
- 79 days
- 467
- 8
Zillow last checked:
Listing updated:
Listed by:
Charles Nantroup 810-956-2166,
Town & Country Realty-Lexington 810-359-5000
Source: MiRealSource,MLS#: 50211001
Originating MLS: MiRealSource
Facts & features
Interior
Bedrooms & bathrooms
- Bedrooms: 5
- Bathrooms: 3
- Full bathrooms: 2
- 1/2 bathrooms: 1
Bedroom 1
- Features: Carpet
- Level: Entry
- Area: 169
- Dimensions: 13 x 13
Bedroom 2
- Features: Carpet
- Level: Second
- Area: 165
- Dimensions: 15 x 11
Bedroom 3
- Features: Carpet
- Level: Second
- Area: 165
- Dimensions: 15 x 11
Bedroom 4
- Features: Carpet
- Level: Entry
- Area: 165
- Dimensions: 15 x 11
Bedroom 5
- Features: Carpet
- Level: Entry
- Area: 165
- Dimensions: 15 x 11
Bathroom 1
- Features: Tile
- Level: Entry
- Area: 143
- Dimensions: 11 x 13
Bathroom 2
- Features: Tile
- Level: Entry
- Area: 35
- Dimensions: 5 x 7
Dining room
- Level: Entry
- Area: 156
- Dimensions: 12 x 13
Family room
- Features: Carpet
- Level: Entry
- Area: 320
- Dimensions: 16 x 20
Kitchen
- Level: Entry
- Area: 180
- Dimensions: 12 x 15
Living room
- Features: Carpet
- Level: Entry
- Area: 320
- Dimensions: 16 x 20
Heating
- Forced Air, Natural Gas
Cooling
- Ceiling Fan(s), Window Unit(s)
Appliances
- Included: Dishwasher, Disposal, Dryer, Microwave, Range/Oven, Refrigerator, Washer
- Laundry: Entry
Features
- Flooring: Carpet, Laminate
- Basement: Crawl Space
- Has fireplace: No
Interior area
- Total structure area: 2,702
- Total interior livable area: 2,702 sqft
- Finished area above ground: 2,702
- Finished area below ground: 0
Property
Parking
- Total spaces: 3
- Parking features: 3 or More Spaces, Detached, Electric in Garage, Garage Door Opener, Off Street
- Garage spaces: 3
Features
- Levels: One and One Half
- Stories: 1.5
- Patio & porch: Deck, Patio, Porch
- Exterior features: Garden
- Fencing: Fenced,Fence Owned
- Frontage type: Road
- Frontage length: 153
Lot
- Size: 2.08 Acres
- Features: Deep Lot - 150+ Ft., Large Lot - 65+ Ft., Wooded, Subdivision, Irregular Lot
Details
- Additional structures: Pole Barn
- Parcel number: 74200910081000
- Special conditions: Private
Construction
Type & style
- Home type: SingleFamily
- Architectural style: Cape Cod
- Property subtype: Single Family Residence
Materials
- Vinyl Siding
- Foundation: Slab
Condition
- Year built: 1940
Utilities & green energy
- Electric: 200+ Amp Service
- Sewer: Public Sanitary
- Water: Public
Community & HOA
Community
- Subdivision: Assessors North River Road Plat No. 2
HOA
- Has HOA: No
Location
- Region: Fort Gratiot
Financial & listing details
- Price per square foot: $185/sqft
- Tax assessed value: $290,400
- Annual tax amount: $4,138
- Date on market: 6/11/2026
- Cumulative days on market: 79 days
- Listing agreement: Exclusive Right To Sell
- Listing terms: Cash,Conventional,FHA,VA Loan
- Road surface type: Paved
Estimated market value
$476,300
$452,000 - $500,000
$2,568/mo
Price history
| Date | Event | Price |
|---|---|---|
| 8/19/2026 | Price change | $499,900-3.8%$185/sqft |
Source: | ||
| 6/11/2026 | Listed for sale | $519,900+450.2%$192/sqft |
Source: | ||
| 2/25/2024 | Listing removed | -- |
Source: Zillow Rentals Report a problem | ||
| 2/14/2024 | Listed for rent | $1,350+8% |
Source: Zillow Rentals Report a problem | ||
| 1/28/2023 | Listing removed | -- |
Source: Zillow Rentals Report a problem | ||
| 1/20/2023 | Listed for rent | $1,250+4.2% |
Source: Zillow Rentals Report a problem | ||
| 3/18/2022 | Listing removed | -- |
Source: Zillow Rental Manager Report a problem | ||
| 3/5/2022 | Listed for rent | $1,200 |
Source: Zillow Rental Manager Report a problem | ||
| 10/29/2021 | Listing removed | -- |
Source: Zillow Rental Manager Report a problem | ||
| 10/15/2021 | Listed for rent | $1,200 |
Source: Zillow Rental Manager Report a problem | ||
| 5/5/1995 | Sold | $94,500$35/sqft |
Source: Agent Provided Report a problem | ||
Public tax history
| Year | Property taxes | Tax assessment |
|---|---|---|
| 2026 | -- | $145,200 +15.4% |
| 2025 | $4,040 +7.3% | $125,800 -1.1% |
| 2024 | $3,766 +4.8% | $127,200 +14.8% |
| 2023 | $3,594 +5.7% | $110,800 +6.8% |
| 2022 | $3,400 | $103,700 +4.3% |
| 2021 | -- | $99,400 +5.4% |
| 2020 | -- | $94,300 +3.7% |
| 2019 | $2,117 | $90,900 +8.5% |
| 2018 | -- | $83,800 +1.1% |
| 2017 | -- | $82,900 |
| 2016 | -- | $82,900 +9.8% |
| 2015 | -- | $75,500 +29.3% |
| 2014 | -- | $58,400 +1.6% |
| 2013 | -- | $57,500 -1.4% |
| 2012 | -- | $58,300 -4.7% |
| 2011 | -- | $61,200 |
| 2010 | -- | $61,200 -21% |
| 2009 | -- | $77,500 -28.2% |
| 2008 | -- | $108,000 -0.1% |
| 2007 | -- | $108,150 +1.2% |
| 2006 | -- | $106,850 +42.9% |
| 2003 | -- | $74,773 +4.2% |
| 2002 | -- | $71,759 +5% |
| 2001 | -- | $68,342 +7.5% |
| 2000 | -- | $63,550 |
Find assessor info on the county website
Monthly payment
Est. payment
Payment breakdown
Explore the cost of this home by adjusting the details. Changes won't be saved.Climate risks
Neighborhood: 48059
Nearby schools
Schools provided by the listing agent
- District: Port Huron Area School District
Source: MiRealSource. This data may not be complete. We recommend contacting the local school district to confirm school assignments for this home.