Welcome home to this beautifully maintained 3-bedroom ranch offering comfort, functionality, and an abundance of living space! Step inside to a warm and welcoming living room that flows into the dining area, creating the perfect space for everyday living and entertaining. The spacious kitchen comes complete with all appliances, a generous pantry, and plenty of cabinet and counter space. The large primary bedroom features a full bathroom has been tastefully updated. The finished basement expands your living space with a fantastic recreation area complete with a bar and sauna, making it the perfect place to relax or entertain guests. The basement also includes a beautifully finished bathroom with ceramic tile, along with a large unfinished laundry area that offers endless possibilities as a workshop, home gym, or additional storage space. Outside, enjoy the peaceful setting on a quiet street with a wooded backyard, providing privacy and a tranquil place to unwind. Additional highlights include a one-car attached garage, newer roof, newer air conditioner, kitchen appliances, and a professionally waterproofed basement for added peace of mind. Conveniently located near Portage Lakes, shopping, dining, and major highways, this move-in-ready home offers the perfect combination of comfort, updates, and an ideal location. Schedule your private showing today!
Pending
$184,900
260 Hazelwood Ave, Barberton, OH 44203
3beds
1,144sqft
:
Get pre-qualified$1,380/mo
Single Family Residence
Built in 1973
7,426 Square Feet Lot
$-- Zestimate®
$162/sqft
$-- HOA
What's special
One-car attached garageFantastic recreation areaFinished basementLarge primary bedroomBar and saunaGenerous pantrySpacious kitchen
- 14 days |
- 767 |
- 48 |
Zillow last checked:
Listing updated:
Listed by:
Heather L Dimitrov 330-687-2144 heatherdimitrov@kw.com,
Keller Williams Elevate
Source: MLS Now,MLS#: 5227161 Originating MLS: Akron Cleveland Association of REALTORS
Originating MLS: Akron Cleveland Association of REALTORSFacts & features
Interior
Bedrooms & bathrooms
- Bedrooms: 3
- Bathrooms: 2
- Full bathrooms: 2
- Main level bathrooms: 1
- Main level bedrooms: 3
Heating
- Forced Air
Cooling
- Central Air
Appliances
- Included: Dishwasher, Microwave, Range, Refrigerator
- Laundry: Lower Level
Features
- Basement: Full,Finished,Sump Pump
- Has fireplace: No
Interior area
- Total structure area: 1,144
- Total interior livable area: 1,144 sqft
- Finished area above ground: 1,144
Video & virtual tour
Property
Parking
- Total spaces: 1
- Parking features: Attached, Garage
- Attached garage spaces: 1
Features
- Levels: One
- Stories: 1
Lot
- Size: 7,426 Square Feet
Details
- Parcel number: 0110165
Construction
Type & style
- Home type: SingleFamily
- Architectural style: Ranch
- Property subtype: Single Family Residence
Materials
- Vinyl Siding
- Roof: Asphalt
Condition
- Year built: 1973
Utilities & green energy
- Sewer: Public Sewer
- Water: Public
Community & HOA
Community
- Subdivision: Hazelwood Acres
HOA
- Has HOA: No
Location
- Region: Barberton
Financial & listing details
- Price per square foot: $162/sqft
- Tax assessed value: $118,550
- Annual tax amount: $2,075
- Date on market: 7/14/2026
- Cumulative days on market: 14 days
Estimated market value
Not available
Estimated sales range
Not available
Not available
Price history
| Date | Event | Price |
|---|---|---|
| 7/18/2026 | Pending sale | $184,900$162/sqft |
Source:  MLS Now #5227161 Report a problem MLS Now #5227161 Report a problem | ||
| 7/14/2026 | Listed for sale | $184,900+124.7%$162/sqft |
Source: MLS Now #5227161 Report a problem | ||
| 9/9/2015 | Sold | $82,300$72/sqft |
Source: Public Record Report a problem | ||
Public tax history
| Year | Property taxes | Tax assessment |
|---|---|---|
| 2025 | $2,075 -2.2% | $41,490 |
| 2024 | $2,121 +2.3% | $41,490 |
| 2023 | $2,073 +32.7% | $41,490 +53% |
| 2022 | $1,563 +0.1% | $27,122 |
| 2021 | $1,561 | $27,122 |
| 2020 | -- | $27,122 -5.8% |
| 2019 | $2,825 +60.1% | $28,806 0% |
| 2018 | $1,764 -4% | $28,810 |
| 2017 | $1,837 | $28,810 |
| 2016 | $1,837 | $28,810 |
| 2015 | $1,837 +0.5% | $28,810 |
| 2014 | $1,828 -5.6% | $28,810 -8.9% |
| 2013 | $1,935 +63.5% | $31,630 |
| 2012 | $1,184 +0.9% | $31,630 +0% |
| 2011 | $1,173 -6.5% | $31,627 -9.4% |
| 2010 | $1,254 | $34,909 |
| 2009 | -- | $34,909 |
| 2008 | $1,267 +9.2% | $34,909 -6.1% |
| 2007 | $1,160 -19.3% | $37,167 |
| 2006 | $1,437 -4.7% | $37,167 |
| 2005 | $1,507 | $37,167 +5.8% |
| 2004 | -- | $35,126 |
| 2003 | $1,202 +0.2% | $35,126 |
| 2002 | $1,199 +21.7% | $35,126 +37.8% |
| 2001 | $985 +8.1% | $25,498 |
| 2000 | $911 | $25,498 |
Find assessor info on the county website
Monthly payment
Est. payment
Payment breakdown
Explore the cost of this home by adjusting the details. Changes won't be saved.Climate risks
Neighborhood: 44203
Nearby schools
GreatSchools rating
- 4/10Barberton Middle SchoolGrades: 5-8Distance: 1.3 mi
- 4/10Barberton High SchoolGrades: 9-12Distance: 1.2 mi
- 5/10Barberton Elementary School EastGrades: 3-5Distance: 1.8 mi
Schools provided by the listing agent
- District: Barberton CSD - 7702
Source: MLS Now. This data may not be complete. We recommend contacting the local school district to confirm school assignments for this home.
- $130,500-- bd-- ba-- sqft266 Hazelwood Ave, Barberton, OH 44203Off Market
- $180,0003 bd2 ba1.5k sqft266 Hazelwood Ave, Barberton, OH 44203Sold
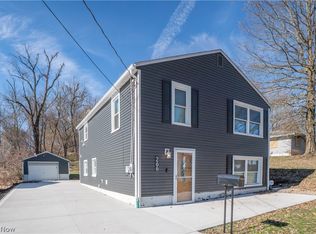
- $206,2003 bd2 ba1.6k sqft256 Hazelwood Ave, Barberton, OH 44203Off Market
- $3,110-- bd-- ba-- sqft266 Hazelwood Ave, Barberton, OH 44203Off Market
- $188,9003 bd1 ba1.1k sqft270 Hazelwood Ave, Barberton, OH 44203Off Market
- $6,350-- bd-- ba-- sqft270 Hazelwood Ave, Barberton, OH 44203Off Market
- $133,8003 bd1 ba1.9k sqft246 Hazelwood Ave, Barberton, OH 44203Off Market
- $176,4003 bd1 ba1.5k sqft240 Hazelwood Ave, Barberton, OH 44203Off Market
A local agent can set up tours, give advice and negotiate with sellers.
Similar homes
- $160,0003 bd2 ba1.1k sqft536 Austin Dr APT F, Barberton, OH 44203For Sale
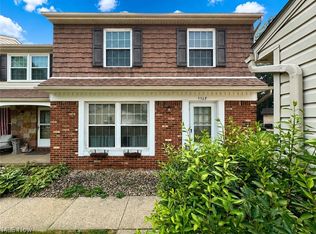 MLS ID #5228528, Lianna Dauberman, Cutler Real Estate. MLS Now
 - $215,0003 bd2 ba1.2k sqft712 Renninger Rd, Akron, OH 44319For Sale
 MLS ID #5230425, Briana R Yost, Berkshire Hathaway HomeServices Stouffer Realty. MLS Now
 - $139,9001 bd1 ba652 sqft174 Yonker St, Barberton, OH 44203For Sale
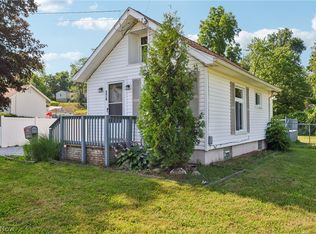 MLS ID #5223873, Darlene Hall, Keller Williams Chervenic Rlty. MLS Now
 - $179,9003 bd2 ba1.3k sqft1699 Redwood Ave, Akron, OH 44301For Sale
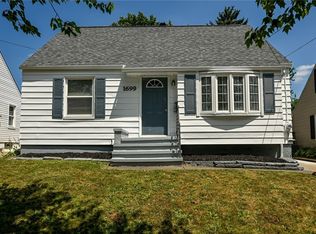 MLS ID #5223031, Denise D Martin, EXP Realty, LLC.. MLS Now
 - $250,0003 bd3 ba1.4k sqft2758 Shellhart Rd, Barberton, OH 44203For SaleMLS ID #5218545, Darlene Hall, Keller Williams Chervenic Rlty. MLS Now
- $189,9003 bd2 ba1.5k sqft2253 Hi Vue Dr, Akron, OH 44312For SaleMLS ID #5224757, Brian Jackson, High Point Real Estate Group. MLS Now
- $267,5002 bd2 ba1.7k sqft3230 Ethan Allen Rd, Barberton, OH 44203For SaleMLS ID #5220818, Lisa E Donatelli, Keller Williams Chervenic Rlty. MLS Now
- $159,9004 bd2 ba970 sqft364 Rexford St, Akron, OH 44314For SaleMLS ID #5226381, Julia Collins, XRE. MLS Now
- $149,0002 bd1 ba911 sqft3797 Harper Ave, Barberton, OH 44203For SaleMLS ID #5218291, Amy Wengerd, EXP Realty, LLC.. MLS Now
- $199,9003 bd2 ba1.6k sqft262 Lownsdale Ave, Akron, OH 44313For SaleMLS ID #5223143, Ryan Shaffer, EXP Realty, LLC.. MLS Now
- $182,0003 bd2 ba1.1k sqft2927 Pleasant St NW, North Canton, OH 44720For SaleMLS ID #5229739, Jenny S Morehart, RE/MAX Edge Realty. MLS Now
- $98,9002 bd1 ba1.1k sqft980 Shannon Ave, Barberton, OH 44203For SaleMLS ID #5225509, Amanda K Daily, Keller Williams Legacy Group Realty. MLS Now
- $125,0003 bd1 ba1.1k sqft168 22nd St NW, Barberton, OH 44203For SaleMLS ID #5208846, Amanda Shafer, RE/MAX Trends Realty. MLS Now
- $212,0003 bd2 ba1.4k sqft851 Orlando Ave, Akron, OH 44320For SaleMLS ID #5216707, Daniel Rohrbaugh, EXP Realty, LLC.. MLS Now
- $194,9004 bd1 ba1k sqft1435 Slagle Dr, Akron, OH 44312For SaleMLS ID #5219380, Karlie R Burns Santoferraro, Berkshire Hathaway HomeServices Stouffer Realty. MLS Now
- $254,9003 bd2 ba1.6k sqft614 Hartzell Dr, Barberton, OH 44203For SaleMLS ID #5221672, Kelly M LaMonica, Keller Williams Chervenic Rlty. MLS Now
- $156,9004 bd3 ba1.5k sqft1342 S Hawkins Ave, Akron, OH 44320For SaleMLS ID #5203174, Husni Hasan, Howard Hanna. MLS Now
- $164,9003 bd2 ba1.5k sqft11275 Orrville St NW, Massillon, OH 44647For SaleMLS ID #5229230, Stephanie Sayles, Key Realty. MLS Now
- $170,0003 bd1 ba1.5k sqft1899 Edwards Dr, Akron, OH 44306For SaleMLS ID #5147811, Asa A Cox, Glasshouse Realty Group, LLC. MLS Now
- $219,9002 bd2 ba1.3k sqft50 Kirby Dr, Akron, OH 44319For SaleMLS ID #5214556, Storm Ross, Keller Williams Legacy Group Realty. MLS Now
