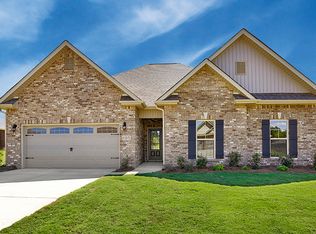
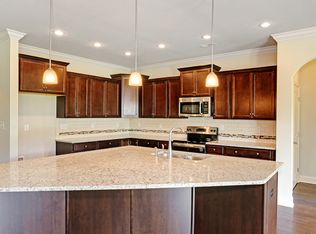
Located in Madison City, this spacious 5-bdrm, 4-bth home offers a beautifully open floor plan with coffered ceilings, wainscoting, crown molding, and LVP flooring throughout main living areas. A grand entry welcomes you with a beautiful staircase that sets the tone for the elegance throughout. The kitchen opens to a family room w/ built-ins and gas fireplace—ideal for entertaining. Downstairs features a private guest bedroom and flex room perfect for a home office. Upstairs includes a loft/bonus rm —ideal for a playroom, media room, or gym and 4 more bedrooms, including an oversized primary suite w/ a sitting area and its own gas fireplace. A perfect blend of space, style and fu
For sale
$675,000
112 Fenton Cir, Madison, AL 35756
5beds
4,224sqft
Single Family Residence
Built in 2021
10,720 Square Feet Lot
$666,300 Zestimate®
$160/sqft
$33/mo HOA
What's special
- 5 days
- 281
- 31
Likely to sell faster than
Zillow last checked:
Listing updated:
Listed by:
Randi Osborne 256-426-3678,
Legend Realty Madison, LLC
Source: ValleyMLS,MLS#: 21928023
Facts & features
Interior
Bedrooms & bathrooms
- Bedrooms: 5
- Bathrooms: 4
- Full bathrooms: 4
Rooms
- Room types: Master Bedroom, Living Room, Bedroom 2, Dining Room, Bedroom 3, Kitchen, Bedroom 4, Breakfast, Office/Study, Loft
Primary bedroom
- Features: Ceiling Fan(s), Crown Molding, Carpet, Recessed Lighting, Sitting Area, Smooth Ceiling, Tray Ceiling(s), Walk in Closet 2
- Level: Second
- Area: 304
- Dimensions: 19 x 16
Bedroom 2
- Features: Carpet, Smooth Ceiling, Walk-In Closet(s)
- Level: First
- Area: 196
- Dimensions: 14 x 14
Bedroom 3
- Features: Carpet, Smooth Ceiling, Tray Ceiling(s)
- Level: Second
- Area: 182
- Dimensions: 14 x 13
Bedroom 4
- Features: Carpet, Smooth Ceiling, Tray Ceiling(s), Walk-In Closet(s)
- Level: Second
- Area: 210
- Dimensions: 15 x 14
Bedroom 5
- Features: Carpet, Smooth Ceiling, Tray Ceiling(s)
- Level: Second
- Area: 192
- Dimensions: 16 x 12
Dining room
- Features: Chair Rail, Coffered Ceiling(s), LVP Flooring, Wainscoting
- Level: First
- Area: 380
- Dimensions: 20 x 19
Kitchen
- Features: 9’ Ceiling, Crown Molding, Eat-in Kitchen, Granite Counters, Kitchen Island, Pantry, Recessed Lighting, Smooth Ceiling, LVP
- Level: First
- Area: 182
- Dimensions: 14 x 13
Living room
- Features: 9’ Ceiling, Ceiling Fan(s), Crown Molding, Fireplace, Built-in Features, LVP
- Level: First
- Area: 360
- Dimensions: 18 x 20
Office
- Features: Crown Molding, Smooth Ceiling, LVP Flooring
- Level: First
- Area: 176
- Dimensions: 16 x 11
Loft
- Features: Crown Molding, Carpet, Smooth Ceiling
- Level: Second
- Area: 192
- Dimensions: 12 x 16
Heating
- Central 1
Cooling
- Central 1
Appliances
- Included: Double Oven, Dishwasher, Microwave, Gas Oven, Disposal, Tankless Water Heater
Features
- Open Floorplan
- Has basement: No
- Number of fireplaces: 2
- Fireplace features: Two, Gas Log
Interior area
- Total interior livable area: 4,224 sqft
Property
Parking
- Parking features: Garage-Three Car
Features
- Levels: Two
- Stories: 2
- Patio & porch: Covered Porch, Front Porch, Patio
Lot
- Size: 10,720 Square Feet
- Dimensions: 80 x 134
Details
- Parcel number: 09 07 36 0 004 193.000
Construction
Type & style
- Home type: SingleFamily
- Architectural style: Traditional
- Property subtype: Single Family Residence
Materials
- Foundation: Slab
Condition
- New construction: No
- Year built: 2021
Utilities & green energy
- Sewer: Public Sewer
- Water: Public
Community & HOA
Community
- Subdivision: West Haven
HOA
- Has HOA: Yes
- HOA fee: $395 annually
- HOA name: Hughes Property LLC HOA
Location
- Region: Madison
Financial & listing details
- Price per square foot: $160/sqft
- Tax assessed value: $654,800
- Date on market: 9/1/2026
Estimated market value
$666,300
$633,000 - $700,000
$3,547/mo
Price history
| Date | Event | Price |
|---|---|---|
| 9/4/2026 | Listed for sale | $675,000+2.3%$160/sqft |
Source:  ValleyMLS #21928023 Report a problem ValleyMLS #21928023 Report a problem | ||
| 9/16/2025 | Listing removed | $660,000$156/sqft |
Source: ValleyMLS #21893380 Report a problem | ||
| 7/5/2025 | Listed for sale | $660,000+44.1%$156/sqft |
Source: ValleyMLS #21893380 Report a problem | ||
| 7/6/2021 | Sold | $457,954$108/sqft |
Source: Public Record Report a problem | ||
Public tax history
| Year | Property taxes | Tax assessment |
|---|---|---|
| 2025 | -- | $65,480 +6% |
| 2024 | -- | $61,800 -13.5% |
| 2023 | -- | $71,420 +19.3% |
| 2022 | $4,257 | $59,860 |
Find assessor info on the county website
Monthly payment
Est. payment
Payment breakdown
Explore the cost of this home by adjusting the details. Changes won't be saved.Climate risks
Neighborhood: 35756
Nearby schools
Schools provided by the listing agent
- Elementary: Heritage
- Middle: Liberty
- High: Jamesclemens
Source: ValleyMLS. This data may not be complete. We recommend contacting the local school district to confirm school assignments for this home.
Similar homes
- $620,0005 bd4 ba3.7k sqft126 Count Fleet Ct, Madison, AL 35756For Sale
 MLS ID #21919248, Jill Heffernan. ValleyMLS
 - $559,9004 bd4 ba3.1k sqft131 Jenny Dr, Madison, AL 35756For Sale
 MLS ID #21921824, Keegan Mumaw. ValleyMLS
 - $779,9004 bd4 ba4k sqft137 Towhee Way, Madison, AL 35756For Sale
 MLS ID #21920604, John Thomas. ValleyMLS
 - $565,0004 bd3 ba3.1k sqft48 Green Creek Rd, Madison, AL 35756For Sale
 MLS ID #21922698, Becky Fentress. ValleyMLS
 - $529,9005 bd5 ba3.8k sqftTbd, Madison, AL 35756For Sale
 MLS ID #21457307, Margie Nixon, Norluxe Realty Birmingham LLC. GALMLS
