Quality, comfort, and easy living come together in this beautifully maintained Burnstead townhome in the heart of Snoqualmie Ridge. Thoughtfully designed with 3 bedrooms and 3 baths, this home offers the flexibility you want with the low-maintenance lifestyle you’ve been looking for. The main floor features a private bedroom and ¾ bath—perfect for guests, an office, or one-level living. The spacious kitchen is beautifully appointed with stainless steel appliances. (new dishwasher & microwave) It opens to the dining area and an inviting family room, where vaulted ceilings and a stone-surround gas fireplace create a warm, welcoming gathering space. French doors lead from the dining room to a private patio, perfect for morning coffee or relaxing outdoors.Upstairs, the generous primary suite features a luxurious 5-piece bath and walk-in closet. An additional spacious bedroom has its own private bathroom, while the large laundry room and oversized storage closet add exceptional convenience and organization.A 2-car garage provides plenty of room for vehicles and storage. Built by Burnstead, this well-maintained community offers quality construction, new exterior paint, a new roof, and a well-funded HOA.Enjoy a prime Snoqualmie Ridge location just minutes from the YMCA, library, restaurants, parks, and Cascade View Elementary. If you’re looking for a home that offers quality, comfort, and a lock-and-leave lifestyle without giving up space, this one is worth a look.
Active
Listed by: eXp Realty • Bridget Franklin • 425-985-2158
$750,000
35316 SE Ridge Street #B, Snoqualmie, WA 98065
3beds
1,716sqft
Townhouse, Condominium
Built in 2000
-- sqft lot
$736,800 Zestimate®
$437/sqft
$953/mo HOA
What's special
Stone-surround gas fireplaceNew exterior paintNew roof
- --
- on Zillow
- 628
- views
- 35
- saves
Zillow last checked:
Listing updated:
Listed by:
Bridget Franklin 425-985-2158 bridget@macyandco.com,
eXp Realty
Source: NWMLS as distributed by MLS GRID,MLS#: 2589083
Facts & features
Interior
Bedrooms & bathrooms
- Bedrooms: 3
- Bathrooms: 3
- Full bathrooms: 1
- 3/4 bathrooms: 2
- Main level bathrooms: 1
- Main level bedrooms: 1
Heating
- Fireplace, Forced Air, Electric, Natural Gas
Cooling
- Forced Air
Appliances
- Included: Dishwasher, Disposal, Dryer, Microwave, Refrigerator, Stove(s)/Range(s), Washer, Dishwasher(s), Dryer(s), Garbage Disposal, Microwave(s), Refrigerator(s), Washer(s), Cooking-Gas, Dryer-Electric, Ice Maker
- Laundry: Electric Dryer Hookup, Washer Hookup
Features
- Flooring: Hardwood, Stone, Vinyl, Carpet
- Doors: French Doors
- Windows: Insulated Windows
- Number of fireplaces: 1
- Fireplace features: Gas, Main Level: 1, Fireplace
Interior area
- Total structure area: 1,716
- Total interior livable area: 1,716 sqft
Property
Parking
- Total spaces: 2
- Parking features: Individual Garage
- Has garage: Yes
- Covered spaces: 2
Features
- Levels: Multi/Split
- Entry location: Main
- Patio & porch: Cooking-Gas, Dryer-Electric, Fireplace, French Doors, Ground Floor, Ice Maker, Insulated Windows, Primary Bathroom, Sprinkler System, Vaulted Ceiling(s), Walk-In Closet(s), Washer
- Has view: Yes
- View description: Mountain(s), Territorial
Lot
- Features: Curbs, Paved, Sidewalk
Details
- Parcel number: 775410014002
- Special conditions: Standard
Construction
Type & style
- Home type: Townhouse
- Architectural style: Townhouse
- Property subtype: Townhouse, Condominium
Materials
- Cement Planked, Wood Siding, Cement Plank
- Roof: Composition
Condition
- Year built: 2000
Utilities & green energy
- Electric: Company: PSE
- Sewer: Company: City of Snoqualmie
- Water: Company: City of Snoqualmie
- Utilities for property: Xfinity, Xfinity
Green energy
- Energy efficient items: Insulated Windows
Community & HOA
Community
- Features: Cable TV, Outside Entry
- Subdivision: Snoqualmie Ridge
HOA
- Services included: Maintenance Grounds, Sewer, Snow Removal, Water
- HOA fee: $953 monthly
- HOA phone: 206-641-9631
Location
- Region: Snoqualmie
Financial & listing details
- Price per square foot: $437/sqft
- Tax assessed value: $690,000
- Annual tax amount: $6,435
- Date on market: 10/1/2026
- Listing terms: Conventional
- Inclusions: Dishwasher(s), Dryer(s), Garbage Disposal, Microwave(s), Refrigerator(s), Stove(s)/Range(s), Washer(s)
Estimated market value
$736,800
$700,000 - $774,000
$3,369/mo
Price history
| Date | Event | Price |
|---|---|---|
| 10/1/2026 | Listed for sale | $750,000+179.3%$437/sqft |
Source:  NWMLS as distributed by MLS GRID #2589083 Report a problem NWMLS as distributed by MLS GRID #2589083 Report a problem | ||
| 8/24/2000 | Sold | $268,500$156/sqft |
Source: NWMLS as distributed by MLS GRID #20067686 Report a problem | ||
Public tax history
| Year | Property taxes | Tax assessment |
|---|---|---|
| 2025 | $6,435 +4.3% | $690,000 +6.8% |
| 2024 | $6,171 -21.2% | $646,000 -17% |
| 2023 | $7,831 +36% | $778,000 +18.2% |
| 2022 | $5,757 -3.3% | $658,000 +23.7% |
| 2021 | $5,957 +4% | $532,000 +14.7% |
| 2020 | $5,728 -3.1% | $464,000 -4.5% |
| 2019 | $5,909 +3.7% | $486,000 -0.6% |
| 2018 | $5,700 +0.2% | $489,000 +11.4% |
| 2017 | $5,690 +38.3% | $439,000 +18.3% |
| 2016 | $4,113 | $371,000 +9.8% |
| 2015 | $4,113 | $338,000 -2.3% |
| 2014 | $4,113 | $346,000 +43.6% |
| 2013 | $4,113 | $241,000 +7.6% |
| 2012 | -- | $224,000 -12.5% |
| 2011 | -- | $256,000 -23.4% |
| 2010 | -- | $334,000 |
| 2009 | -- | $334,000 +1.5% |
| 2007 | -- | $329,000 +10% |
| 2006 | -- | $299,000 +5.7% |
| 2005 | -- | $283,000 +61.2% |
| 2001 | -- | $175,516 |
Find assessor info on the county website
Monthly payment
Est. payment
Payment breakdown
Explore the cost of this home by adjusting the details. Changes won't be saved.Climate risks
Neighborhood: 98065
Nearby schools
Schools provided by the listing agent
- Elementary: Cascade View Elem
- Middle: Snoqualmie Mid
- High: Mount Si High
Source: NWMLS as distributed by MLS GRID. This data may not be complete. We recommend contacting the local school district to confirm school assignments for this home.
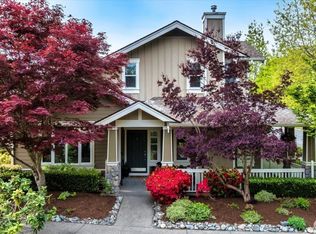
- $750,0003 bd3 ba1.7k sqft35225 SE Sequoia Pl UNIT A, Snoqualmie, WA 98065Sold

- $830,0003 bd3 ba1.9k sqft7327 Fairway Ave SE #A, Snoqualmie, WA 98065Sold
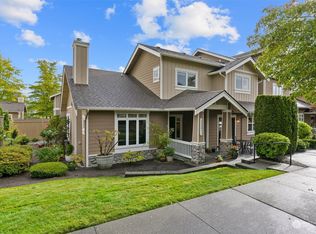
- $665,0003 bd3 ba1.7k sqft35301 SE Sequoia Pl UNIT A, Snoqualmie, WA 98065Sold
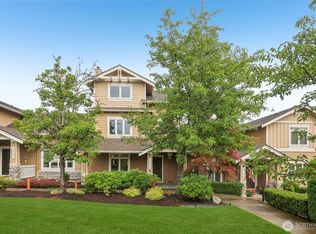
- $750,0003 bd3 ba1.7k sqft35314 SE Sequoia Pl UNIT B, Snoqualmie, WA 98065Sold
Similar homes
- $774,5002 bd2 ba1.7k sqft38322 SE Maple Street, Snoqualmie, WA 98065Active
 MLS ID #2593781, Brian Side. NWMLS as distributed by MLS GRID
 - $840,0003 bd3 ba1.5k sqftSnoqualmie Ridge, Snoqualmie, WA 98065Active
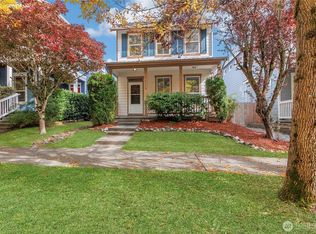 MLS ID #2588325, Carrie Sater. NWMLS as distributed by MLS GRID
 - $589,9002 bd3 ba1.4k sqftAspen Village, Snoqualmie, WA 98065Active
 MLS ID #2581202, Bridget Franklin. NWMLS as distributed by MLS GRID
 - $615,0003 bd2 ba1.3k sqftFalls At Snoqualmie Condo, Snoqualmie, WA 98065Active
 MLS ID #2587121, Ali Mills. NWMLS as distributed by MLS GRID
